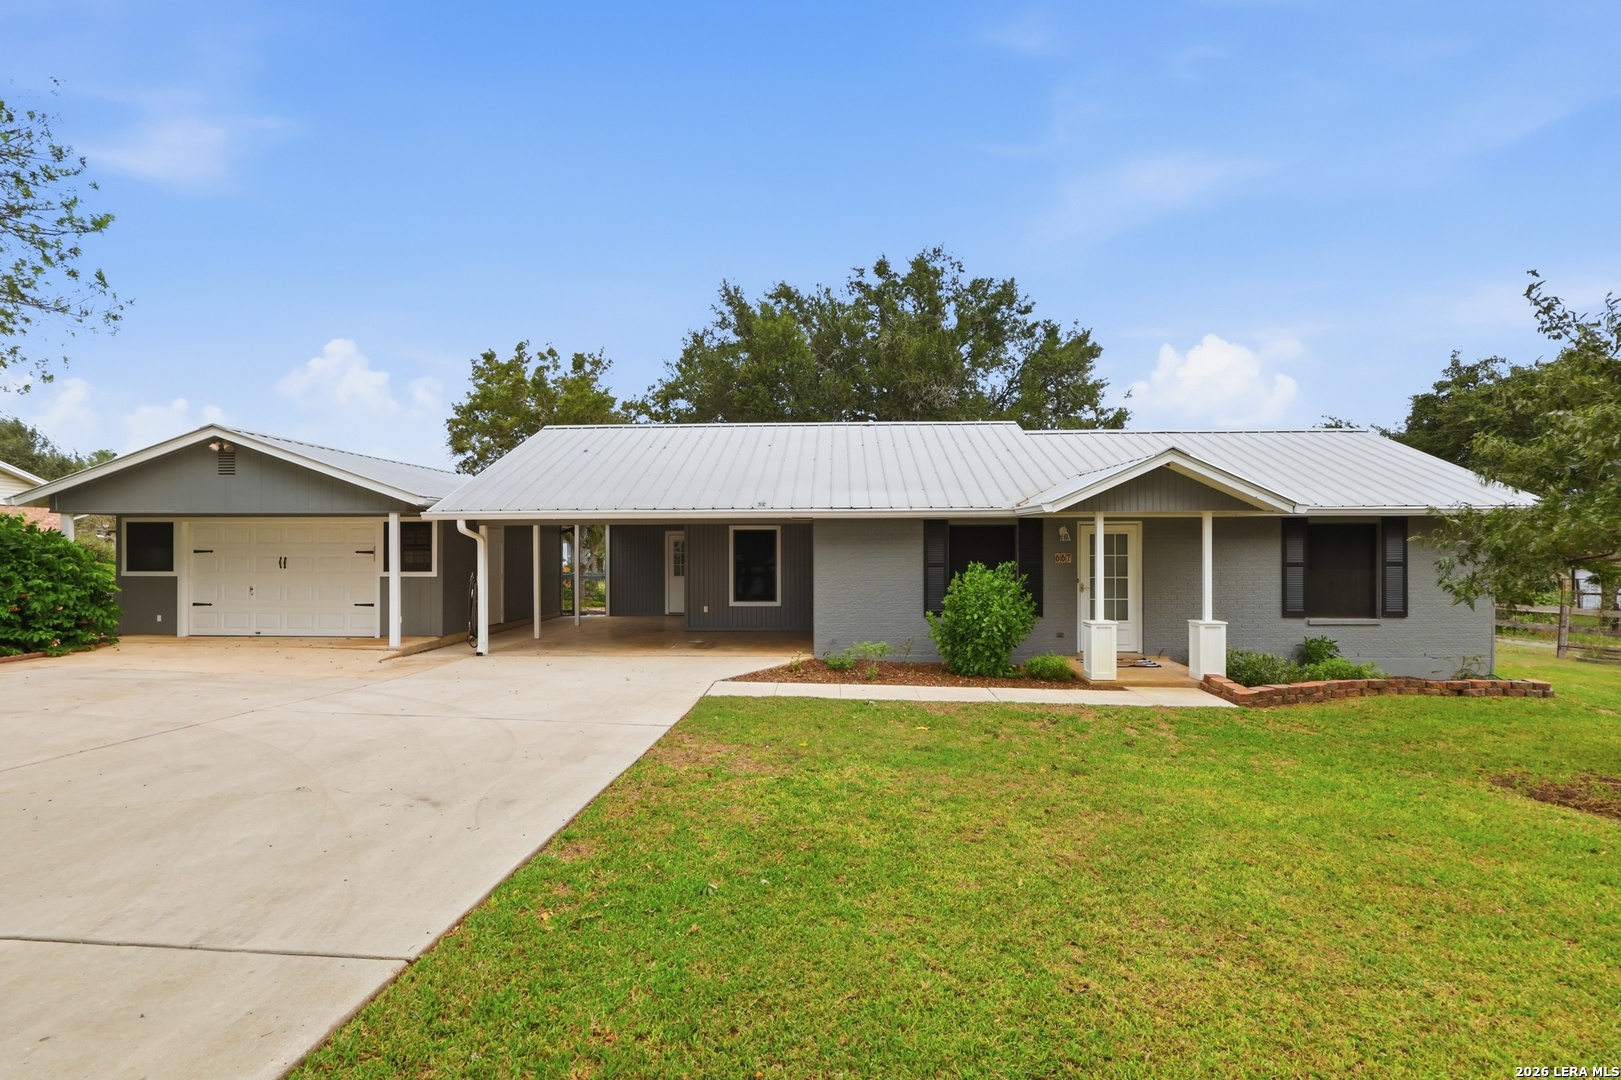
Single-story gray home with a light metal roof, attached carport, and wide driveway.
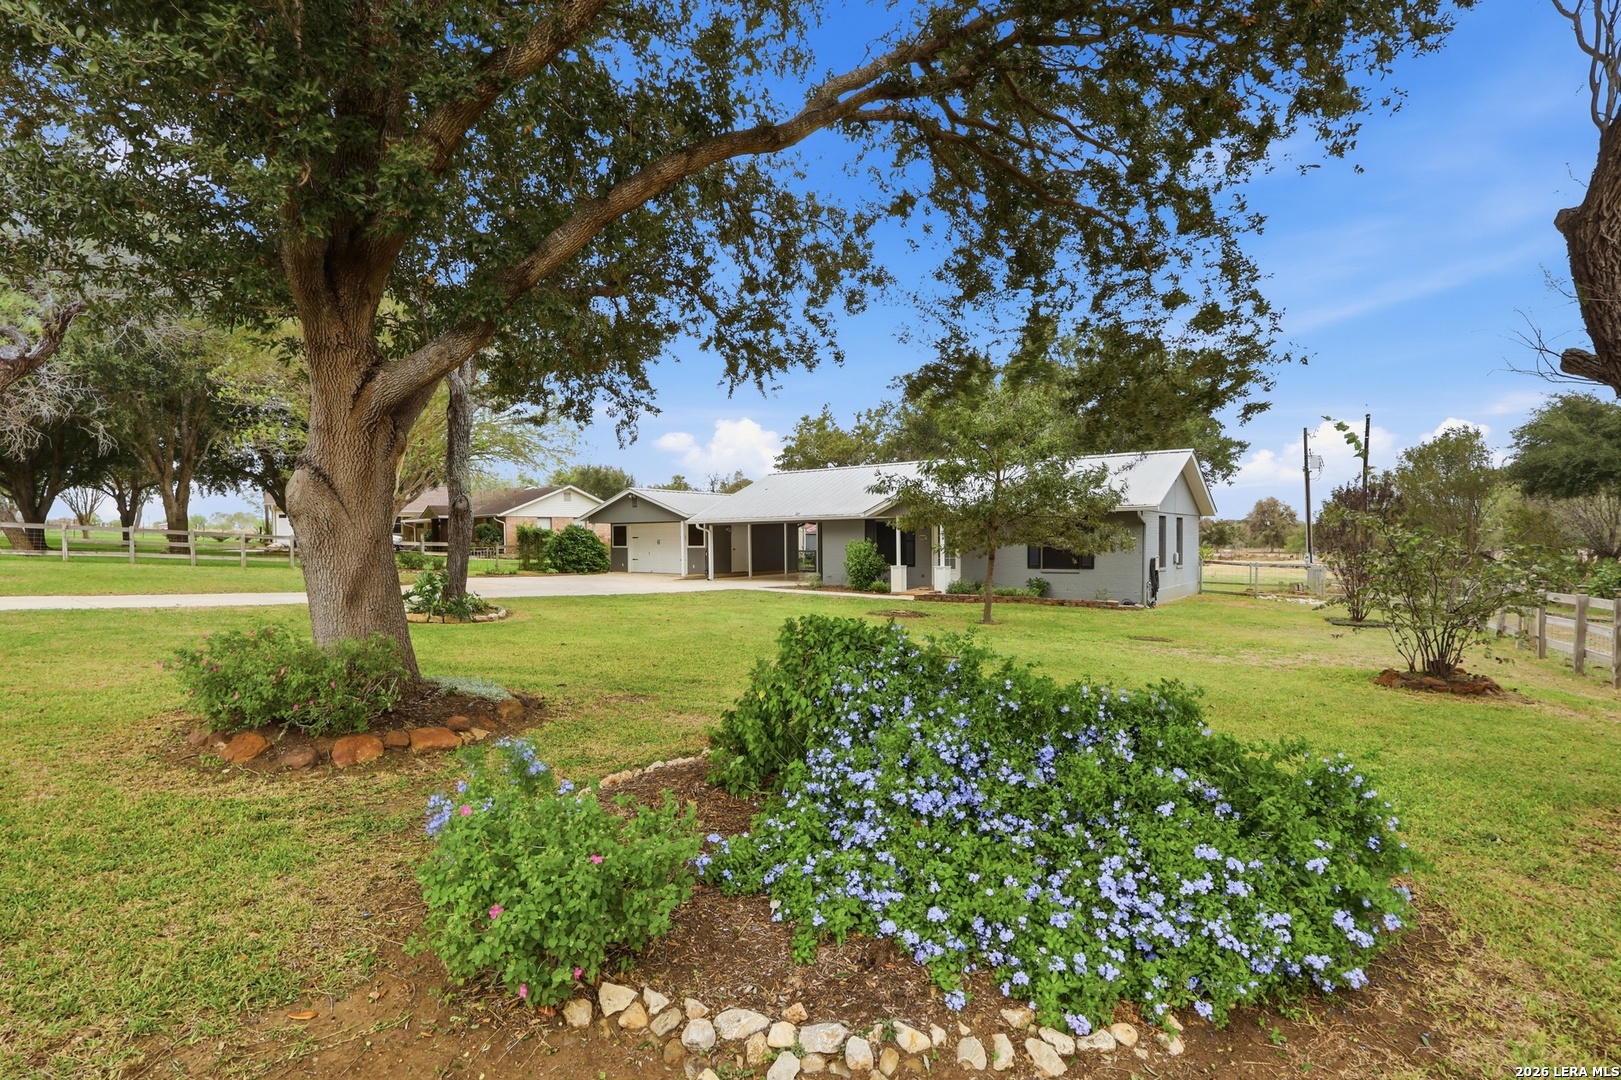
Single-story house with a metal roof, shaded lawn, mature oak trees, and flowering garden beds.
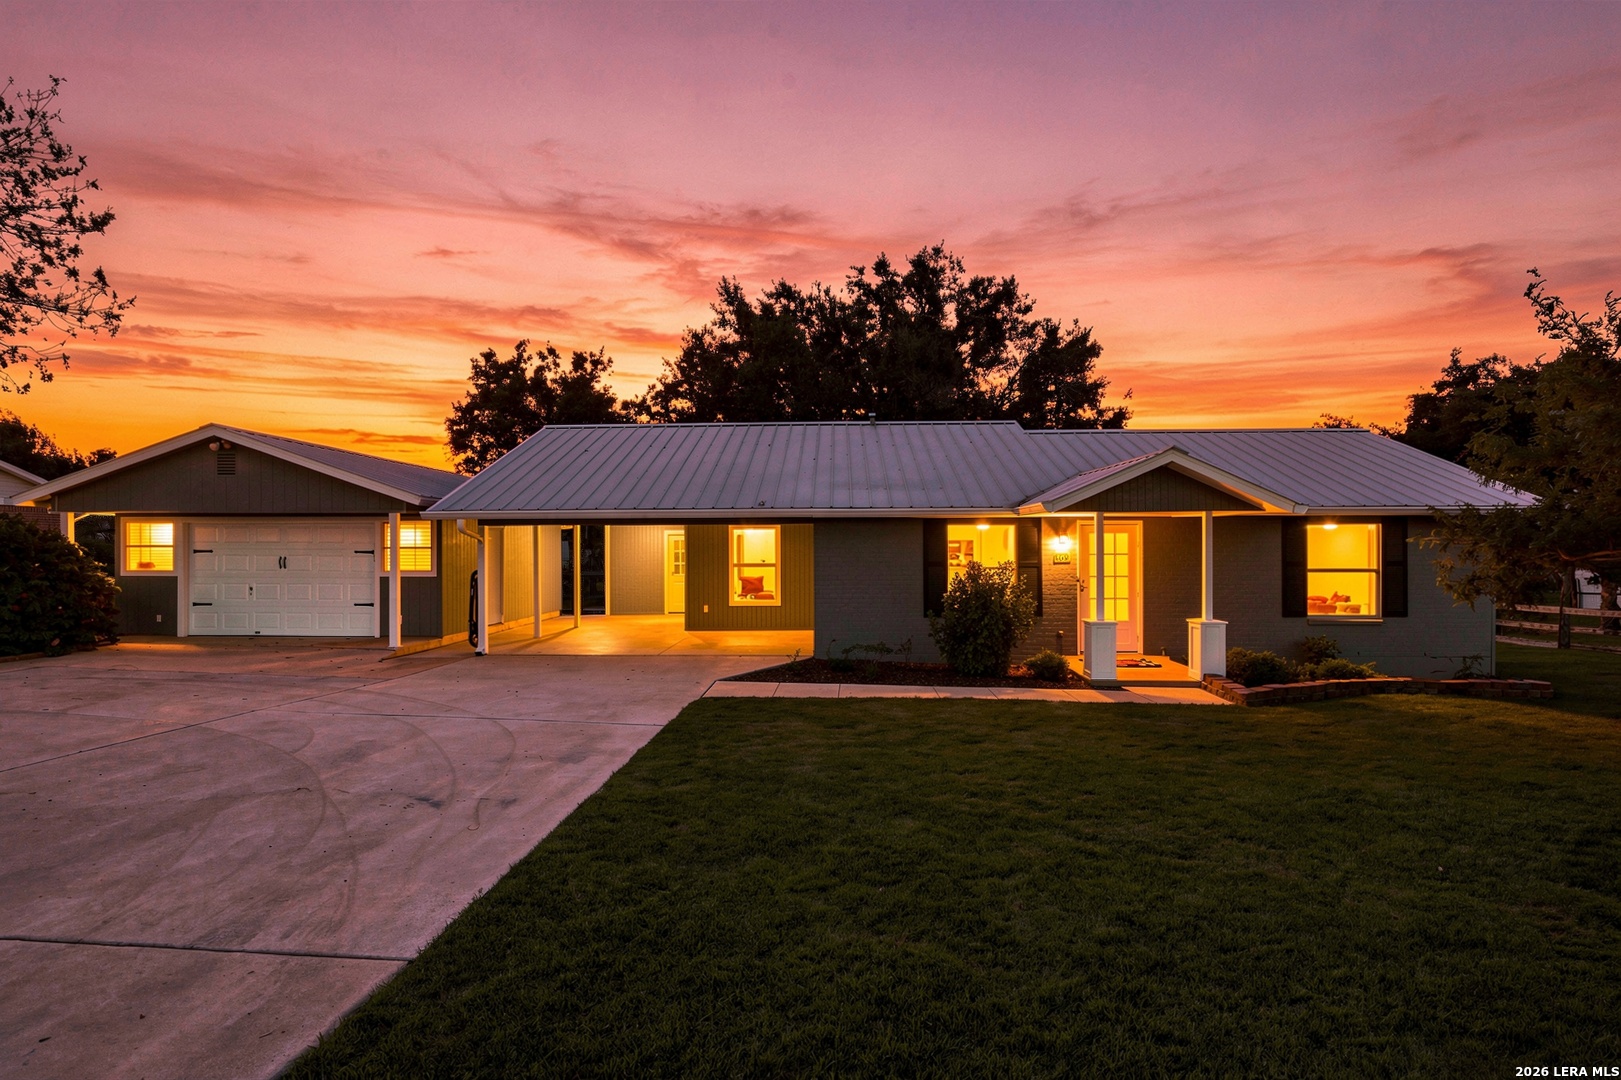
Single-story home with a metal roof and attached garage, warmly lit beneath a vivid sunset sky.
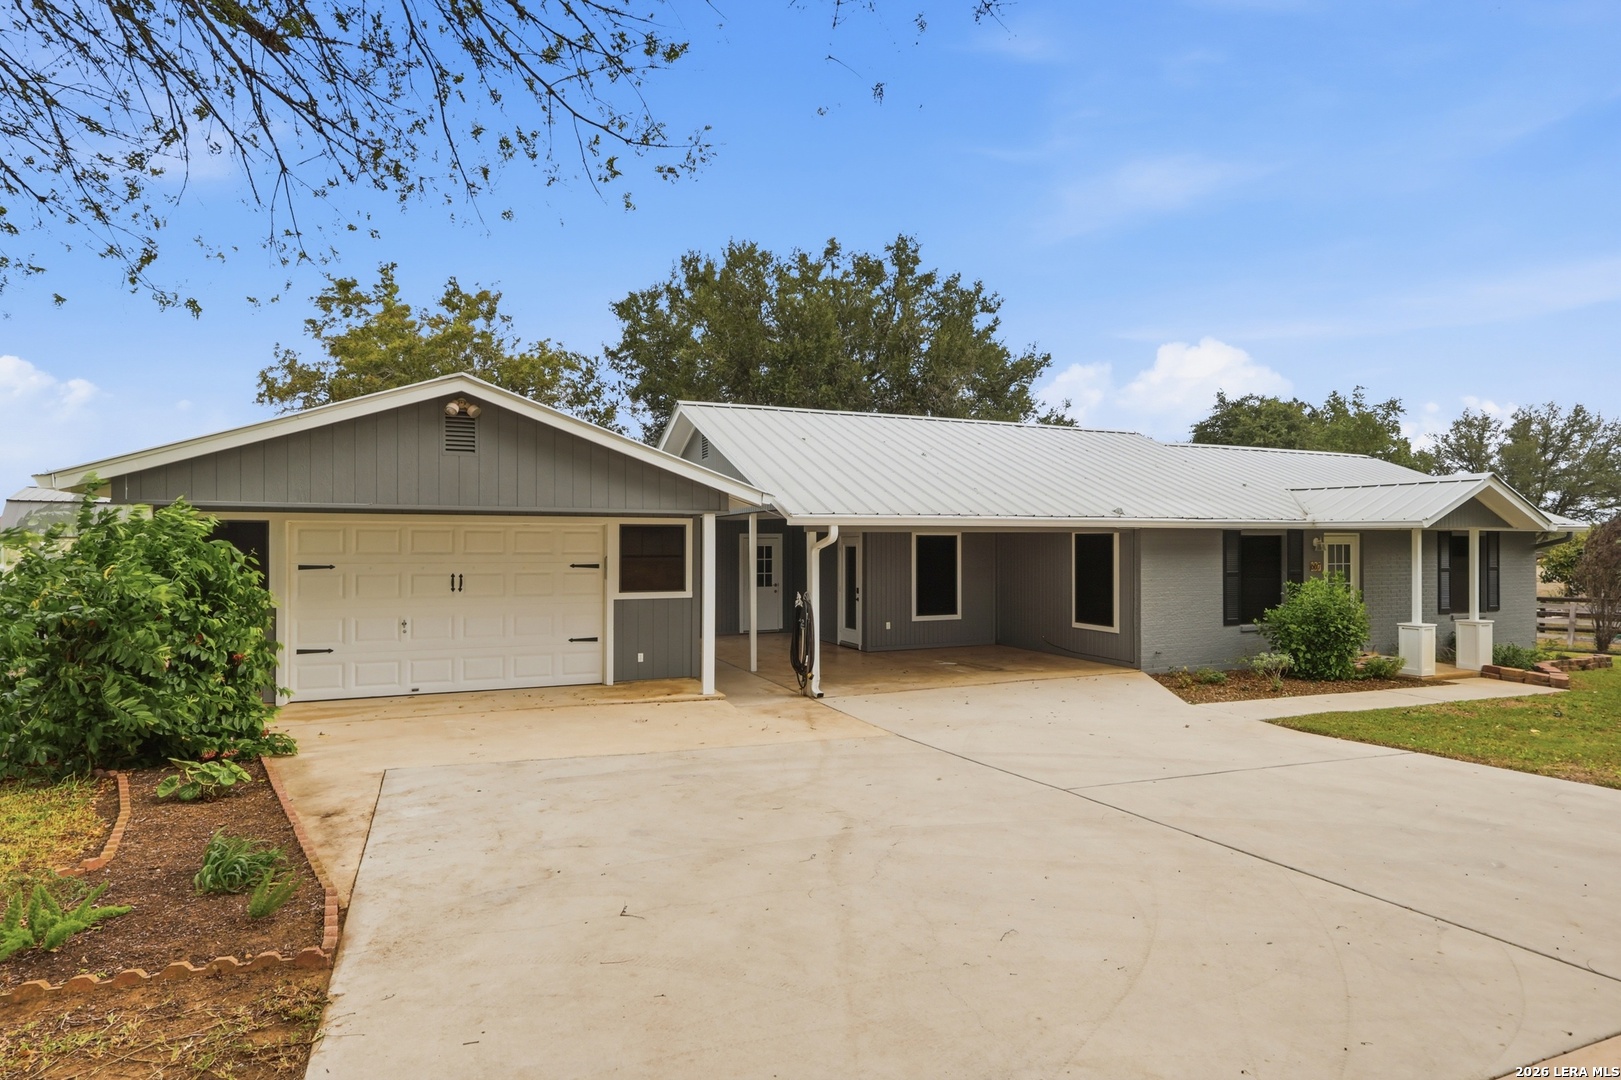
Single-story gray home with a metal roof, attached garage, and wide concrete driveway.
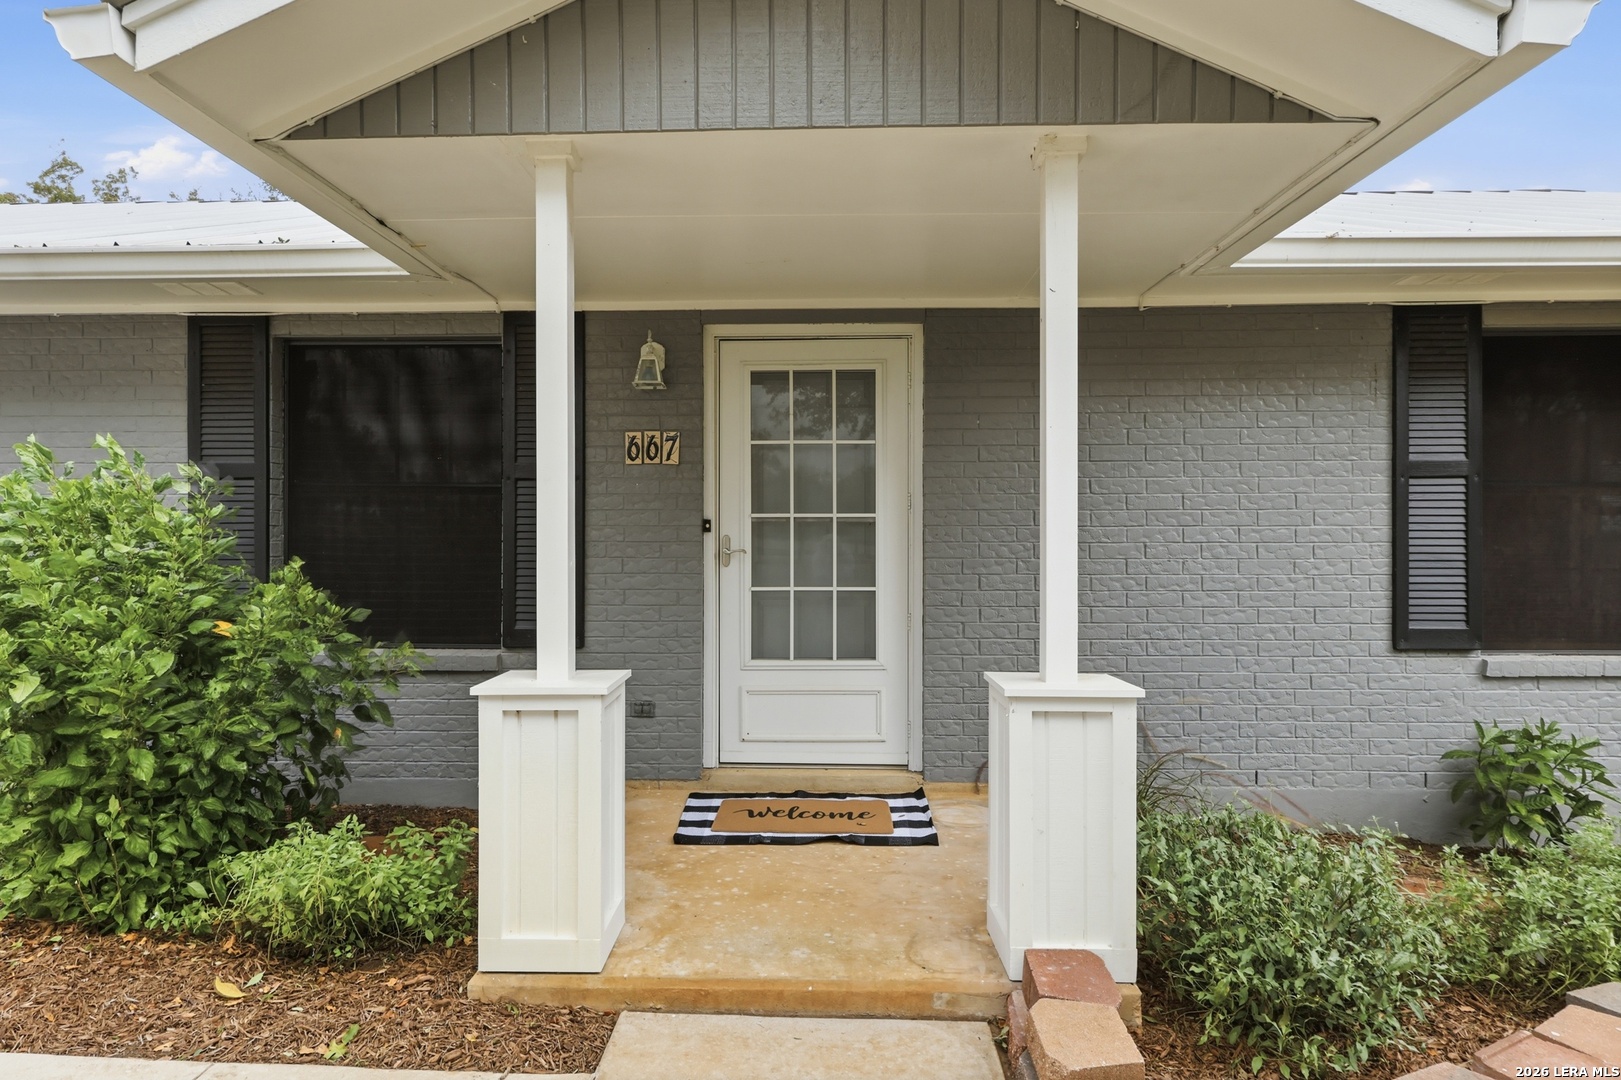
Gray brick home entrance with white porch columns, a glass-paneled door, and a welcome mat.
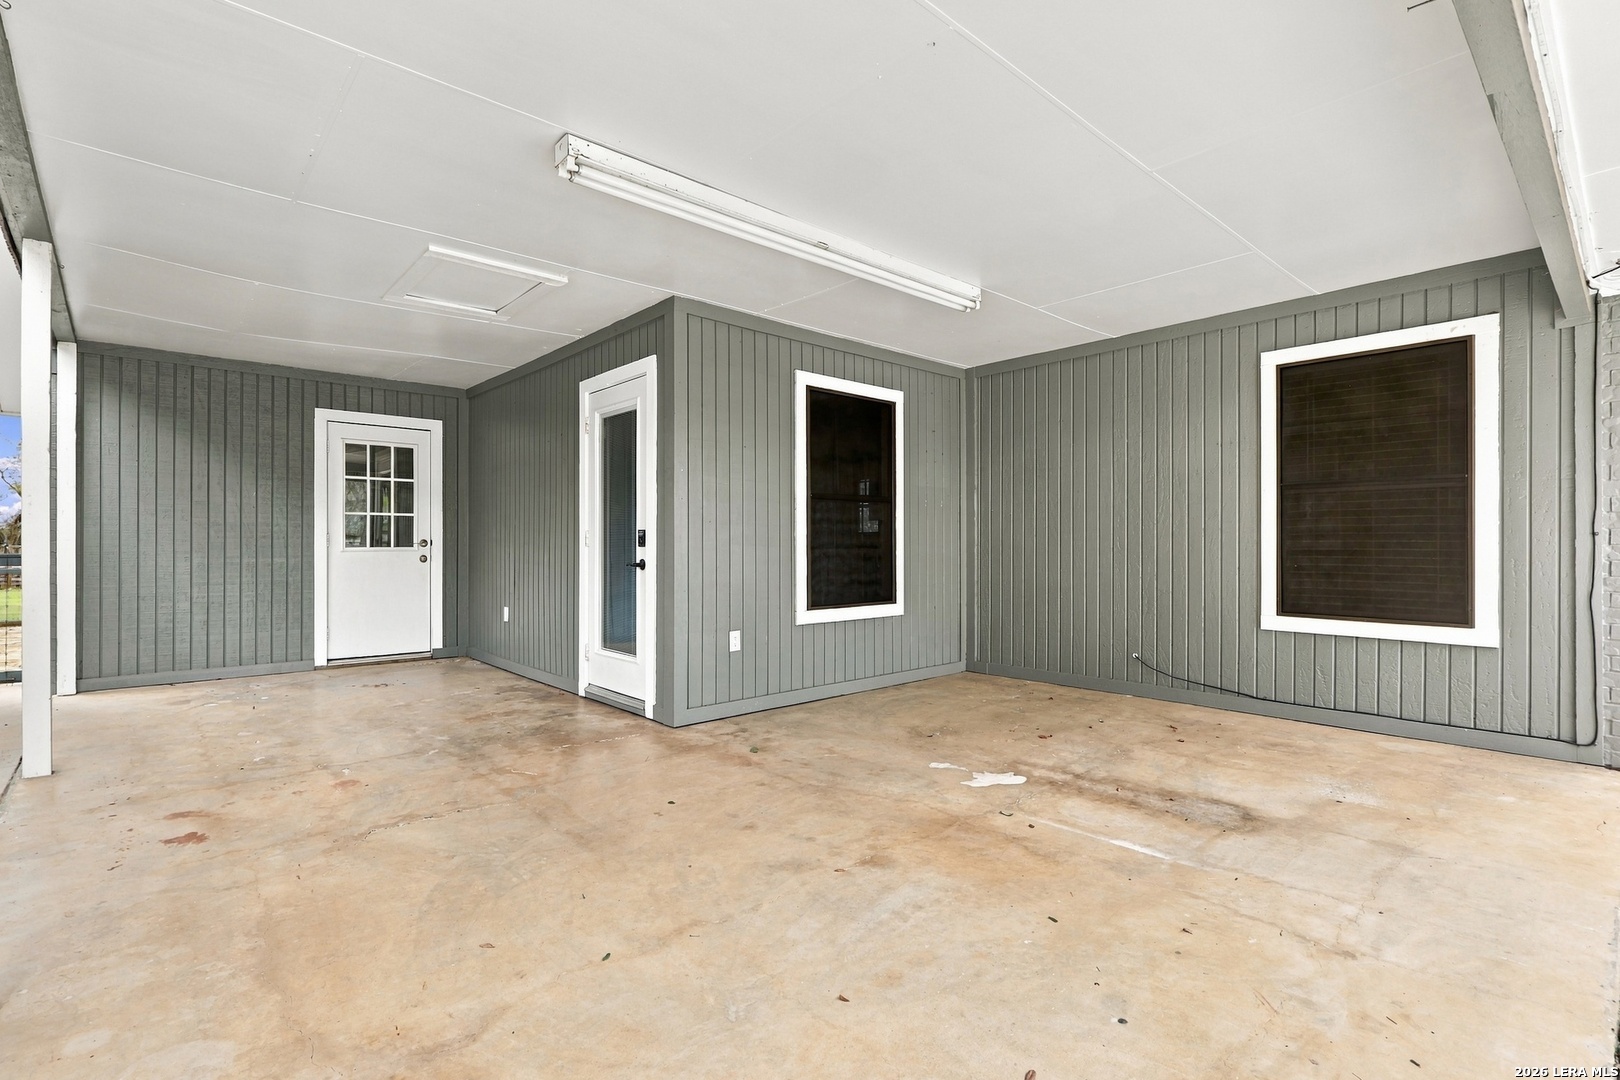
Covered porch with gray siding, two white doors, dark windows, and a bare concrete floor.
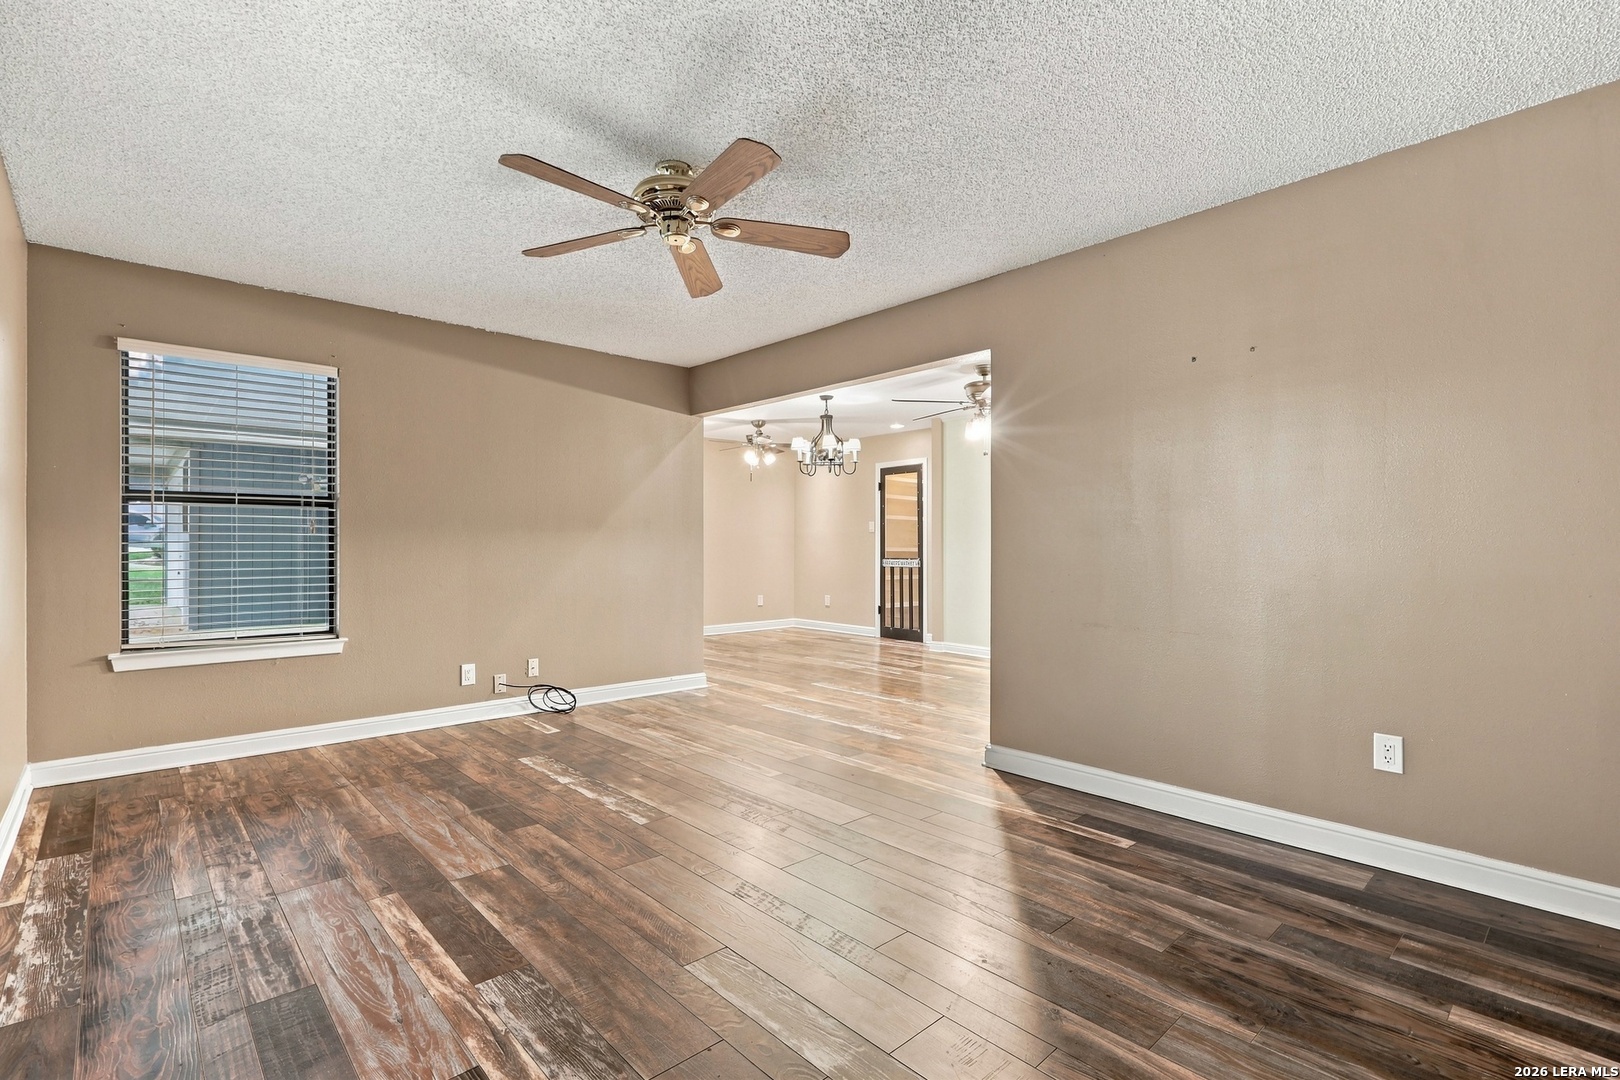
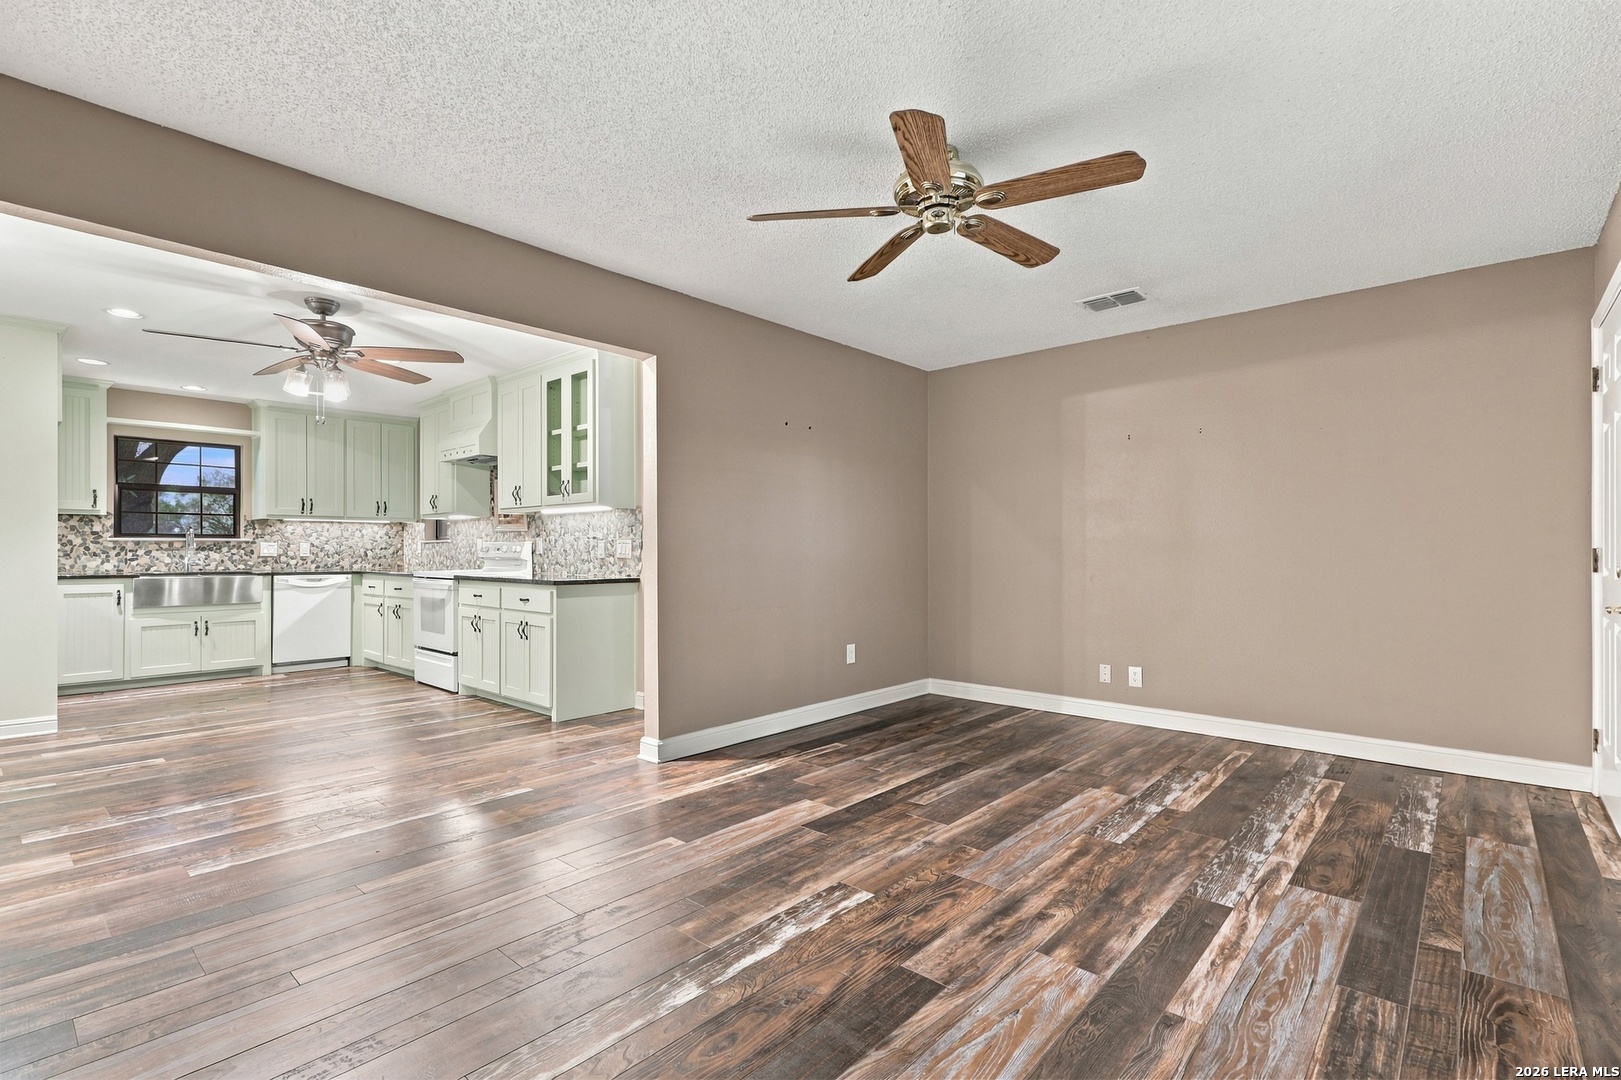
Empty living room with wood-look flooring, a ceiling fan, and an opening to the dining area.
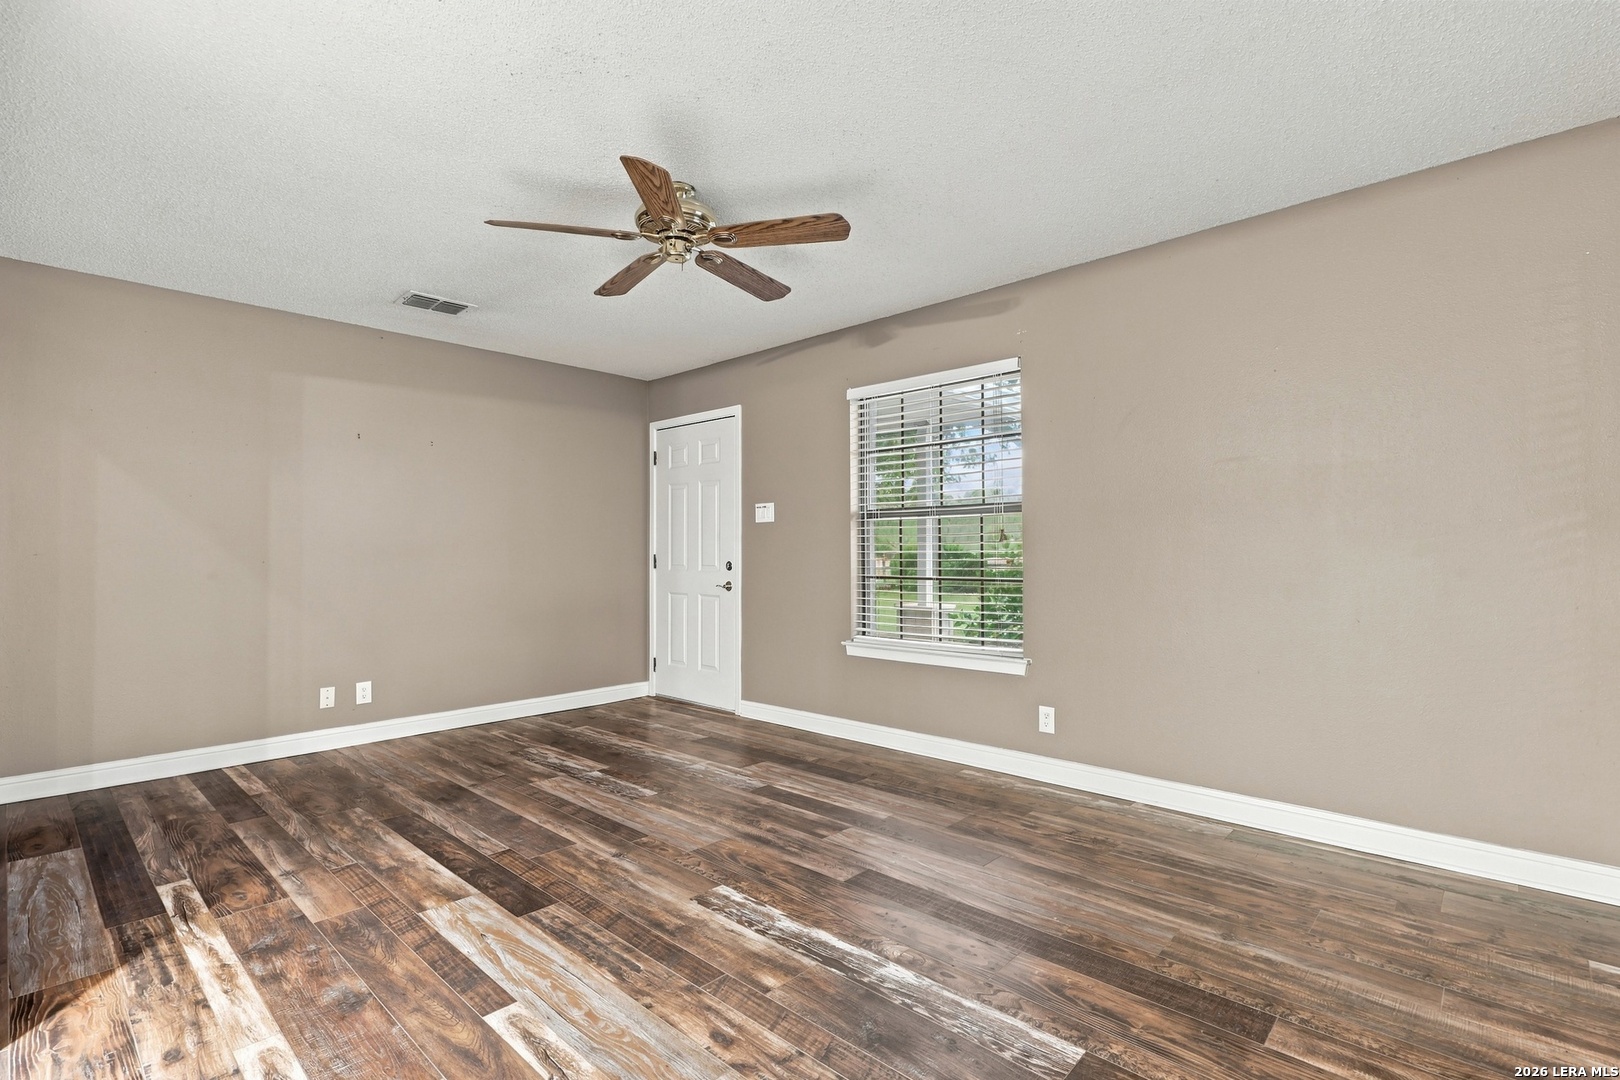
Unfurnished room with wood-look flooring, beige walls, a ceiling fan, and a window with blinds.
Open living area with wood-look flooring and a view into the kitchen.
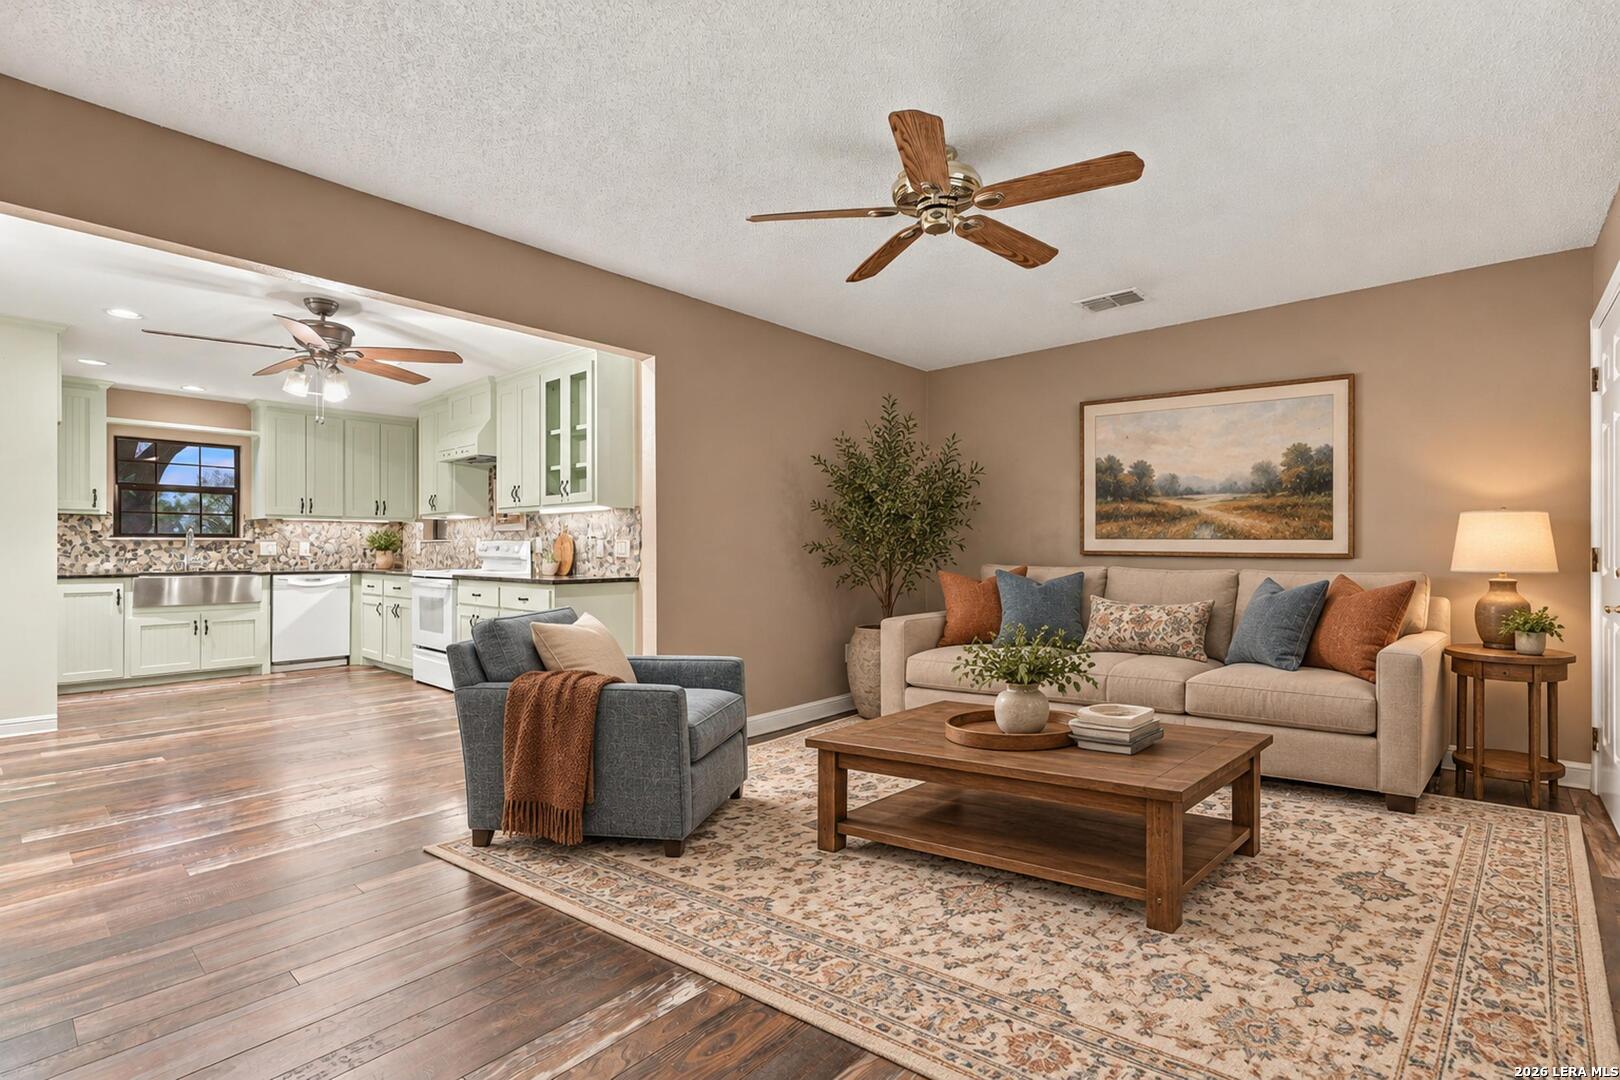
Staged living room opening to a light green kitchen, with wood floors and ceiling fans.
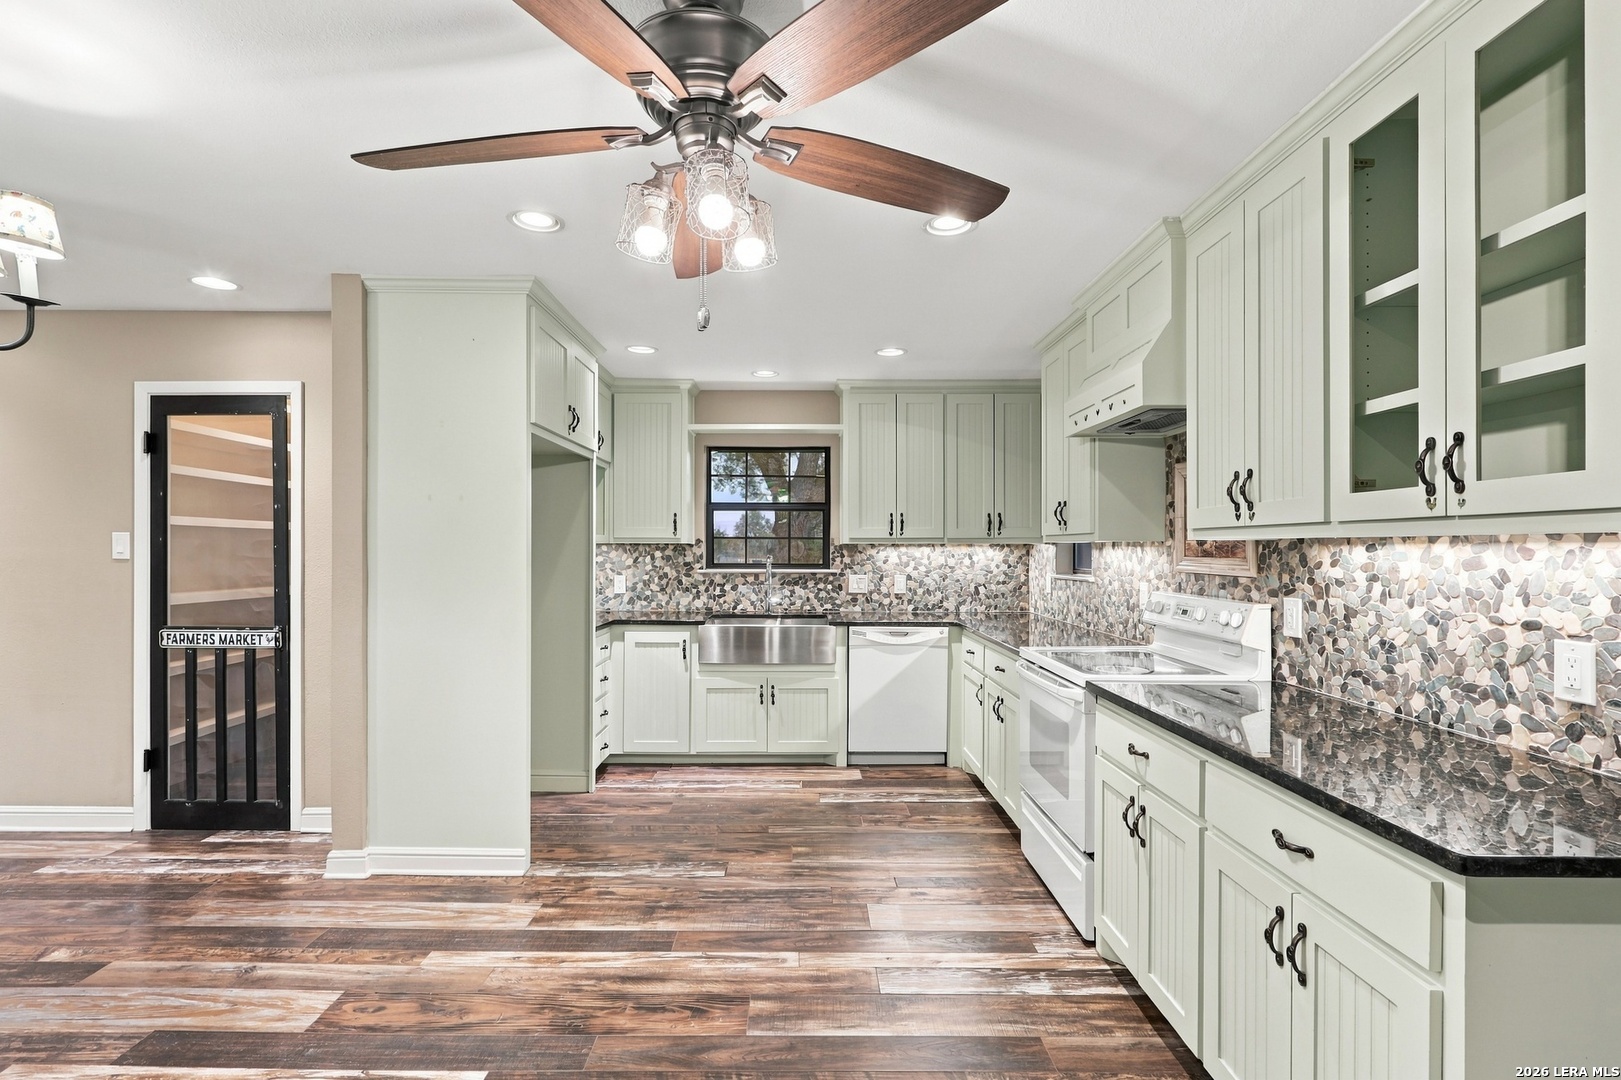
Kitchen with pale green cabinets, a mosaic backsplash, stainless sink, and wood-look flooring.
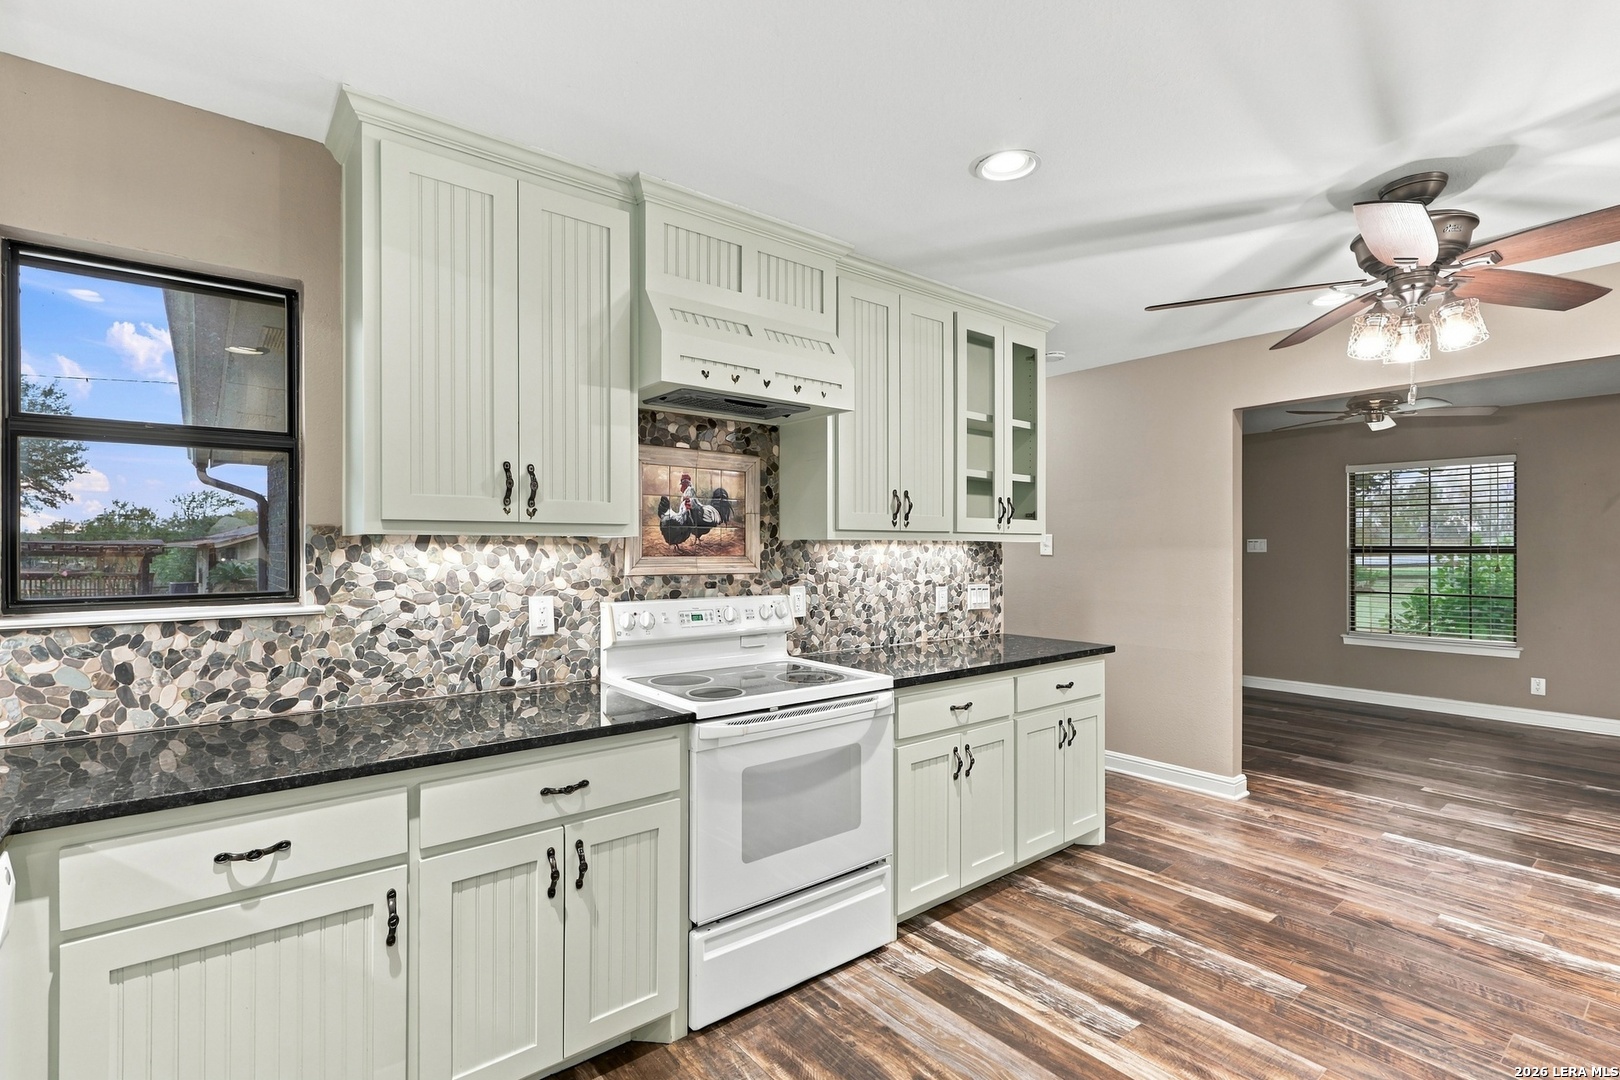
Kitchen with pale cabinetry, pebble backsplash, dark counters, and wood-look floors.
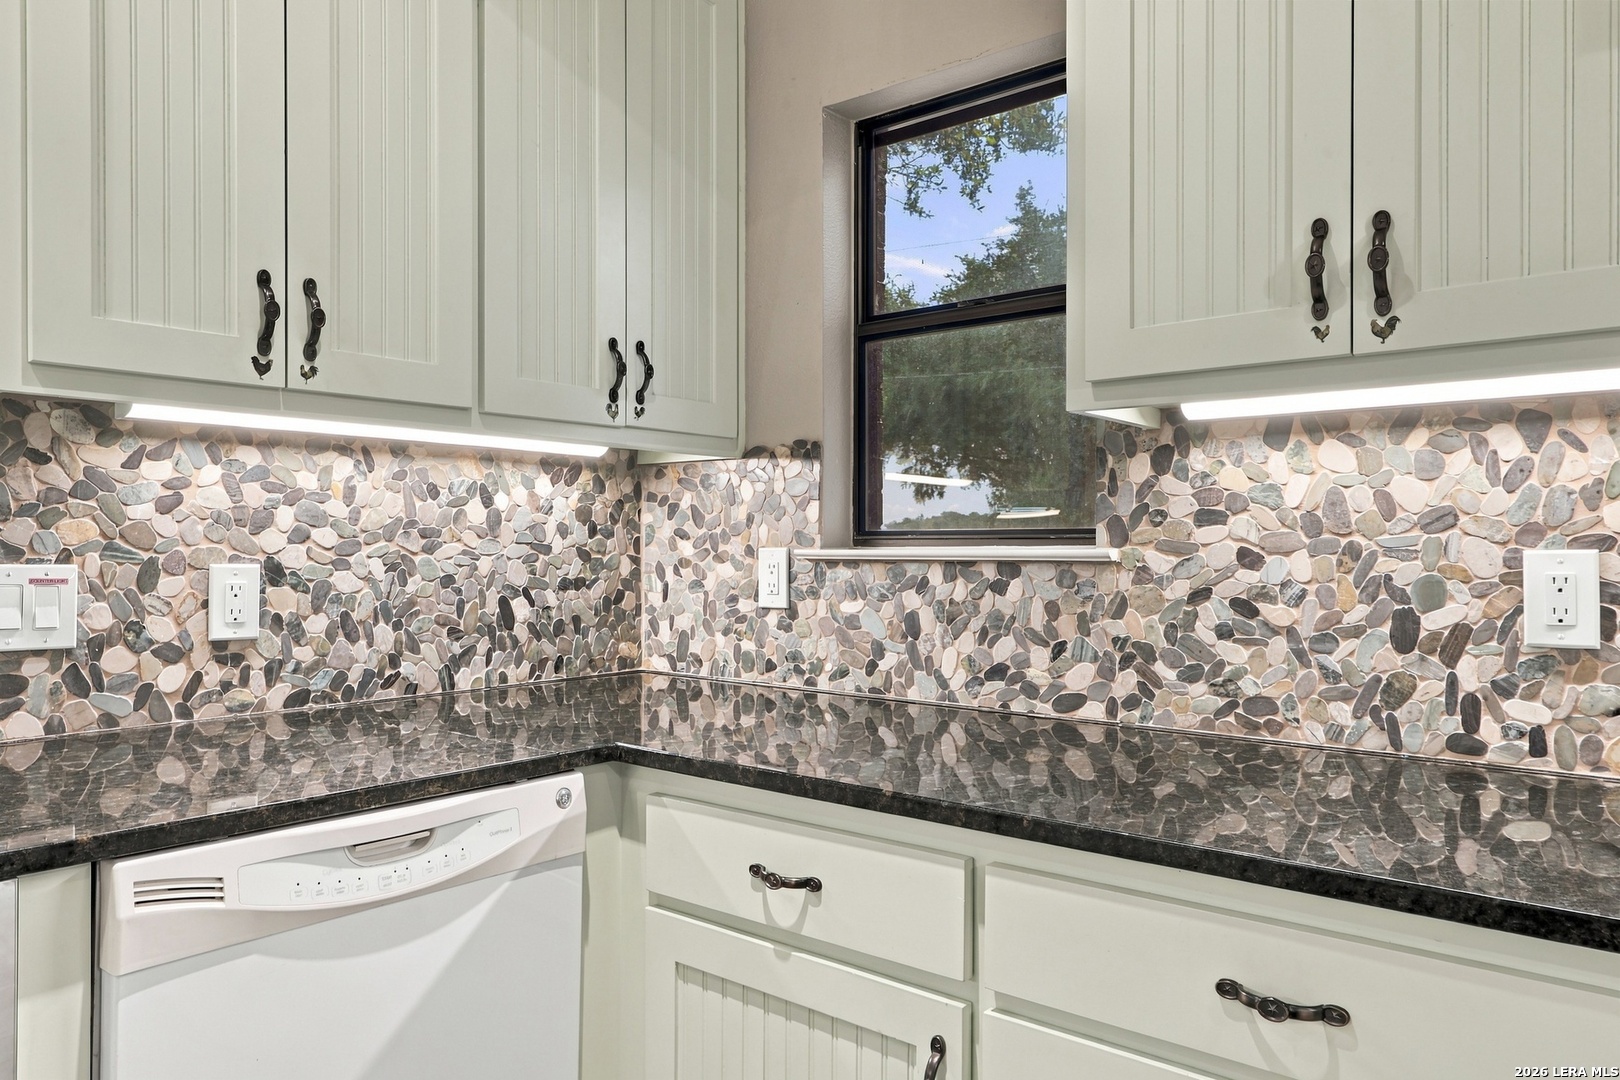
Kitchen with white cabinets, a pebble mosaic backsplash, dark counters, and a dishwasher.
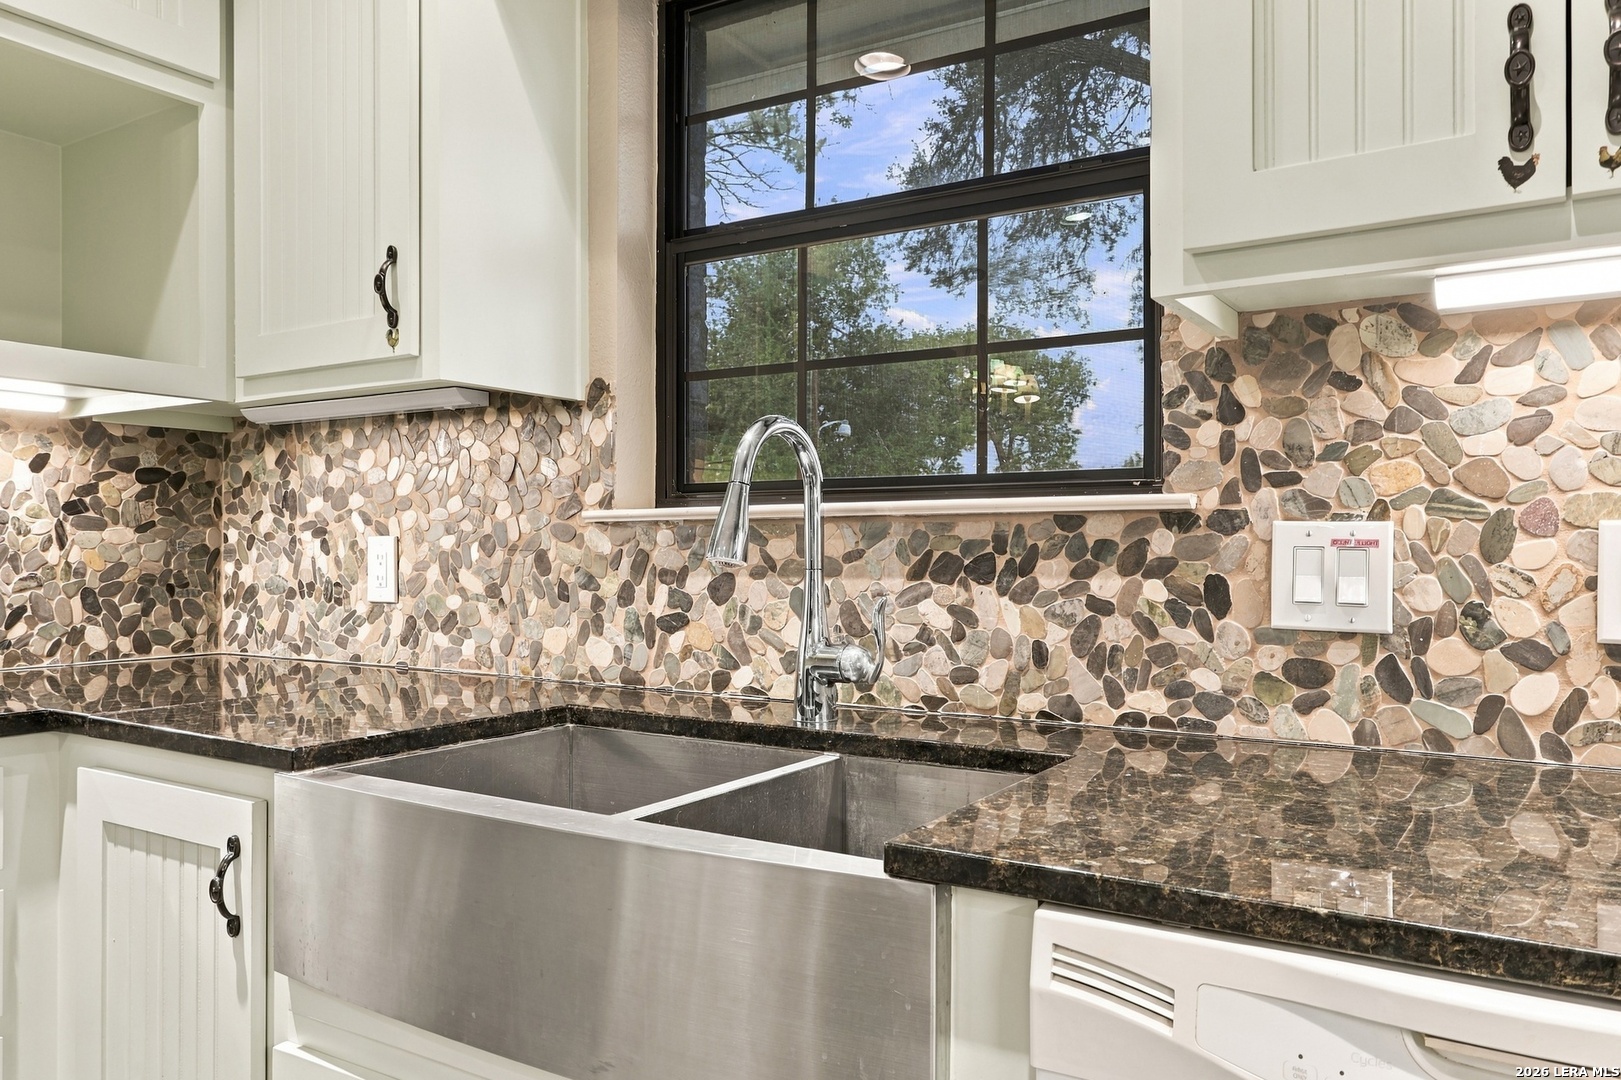
Kitchen with a deep stainless-steel sink, stone backsplash, and large black-framed window.
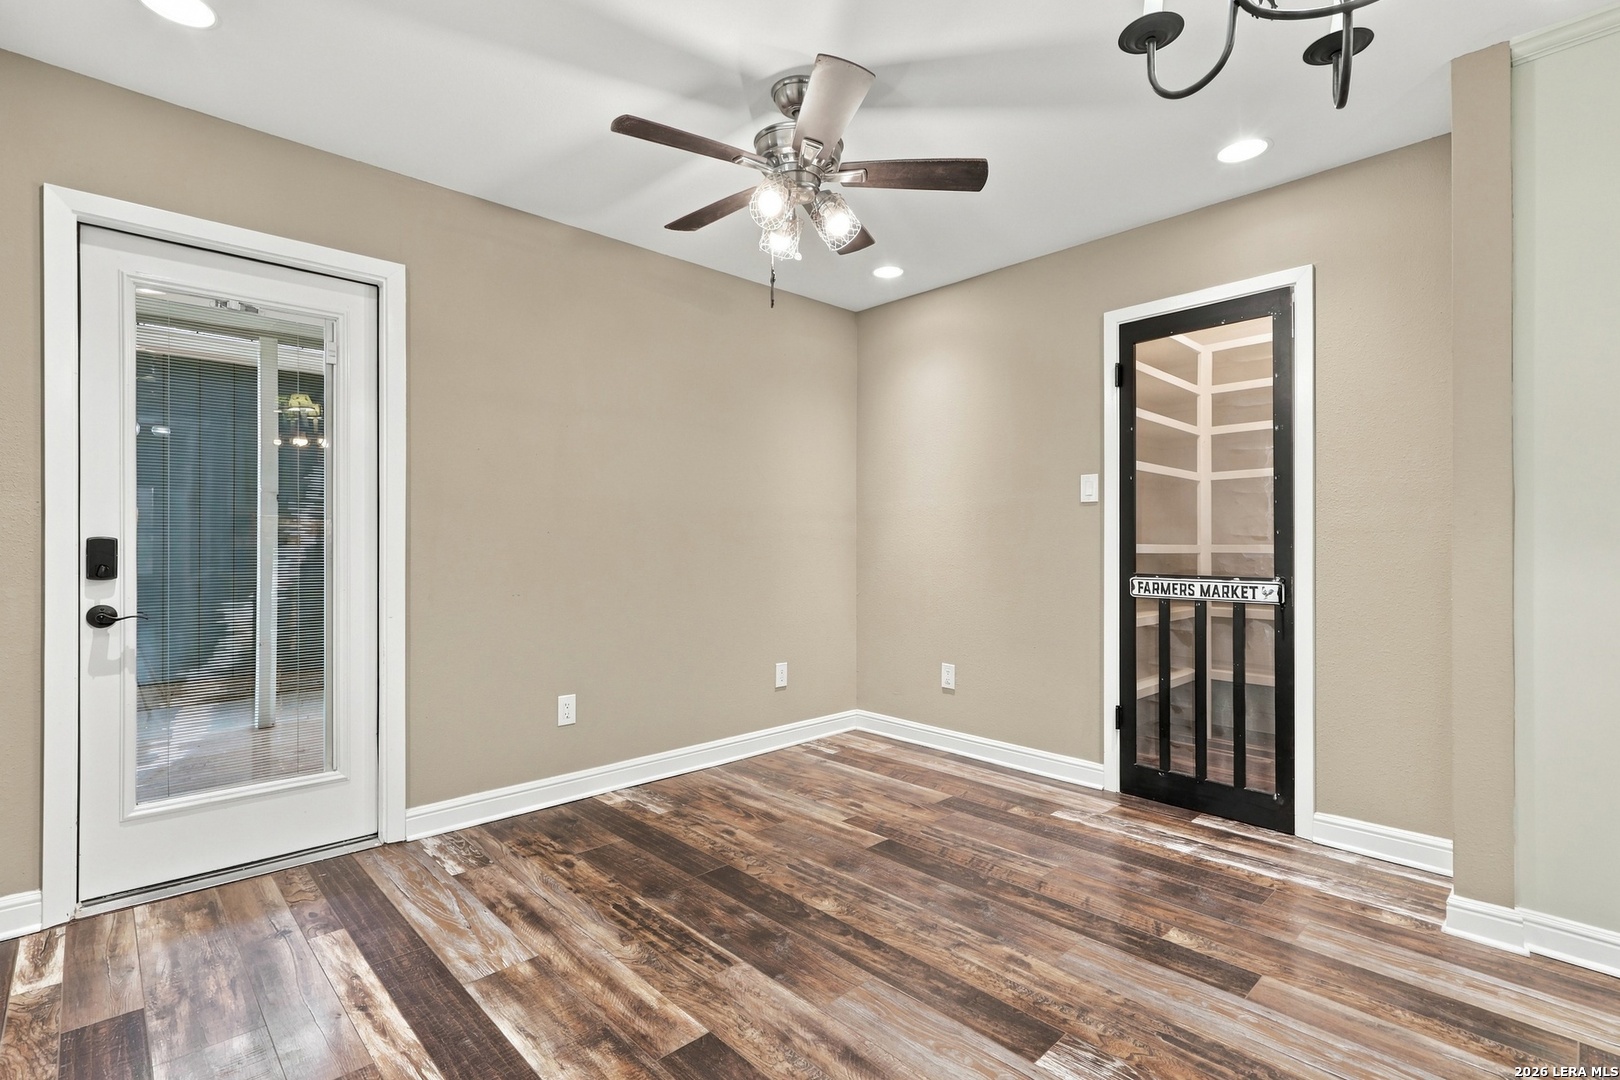
Empty room with wood-look flooring, ceiling fan, glass exterior door, and pantry door.
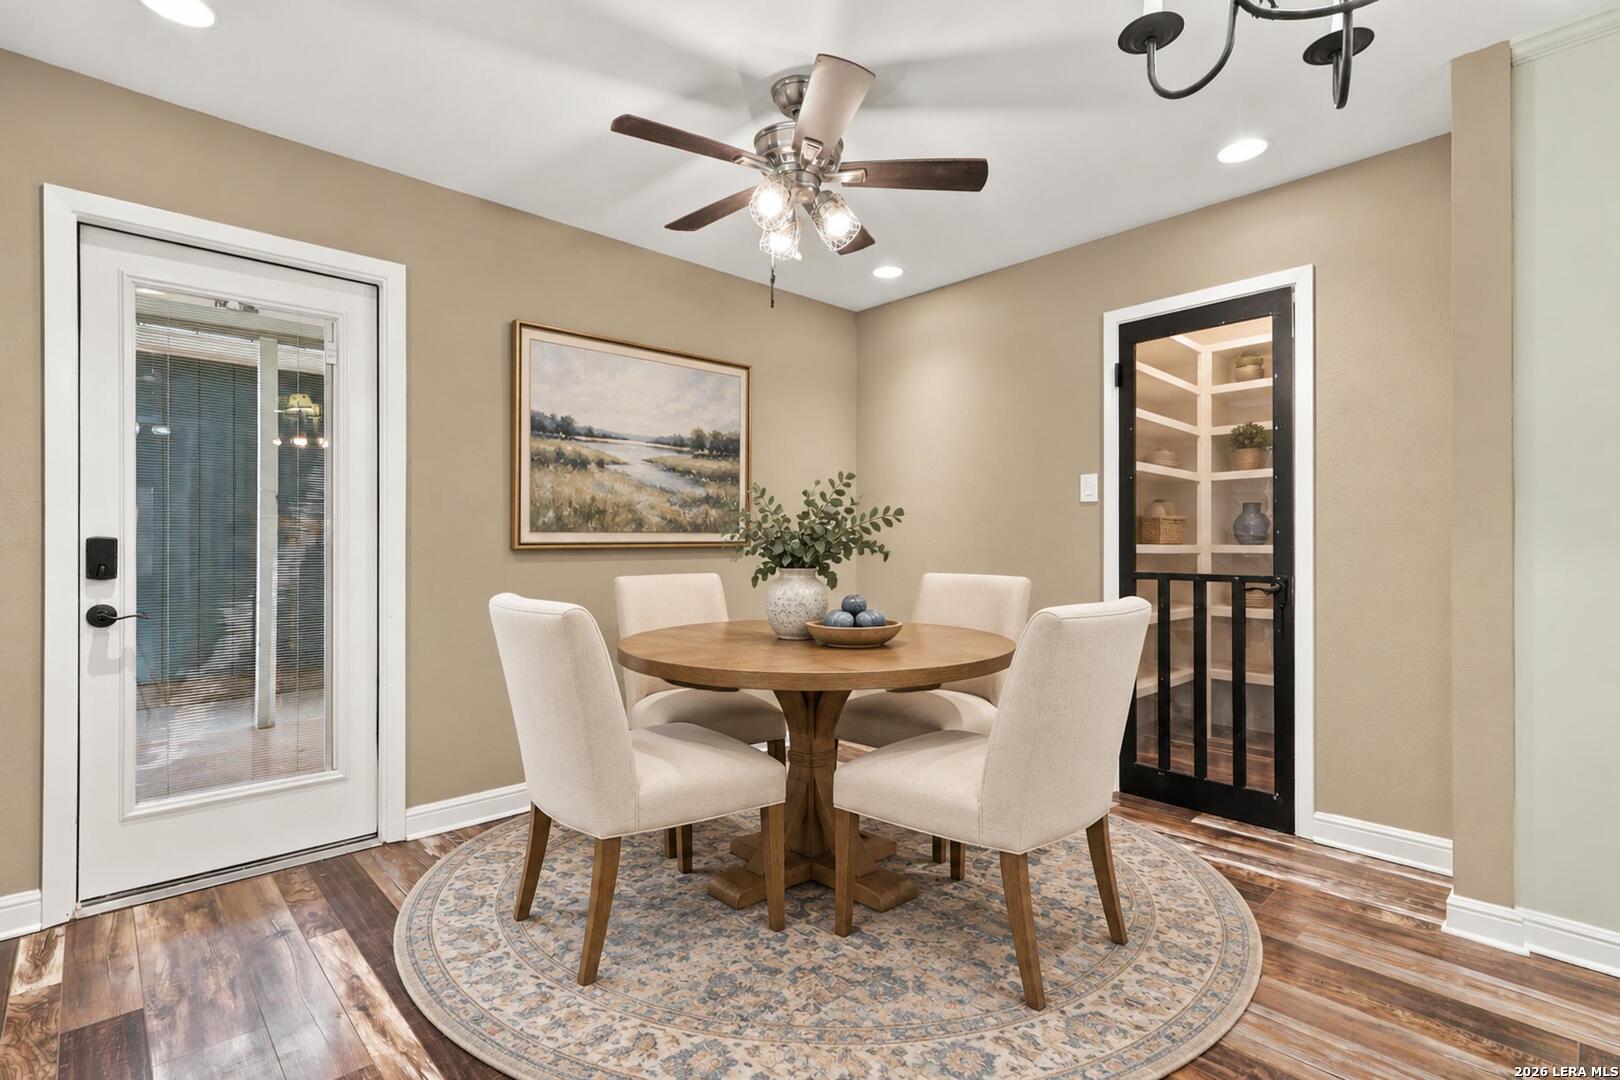
Dining area with a round table and four chairs beside a glass-fronted pantry cabinet.
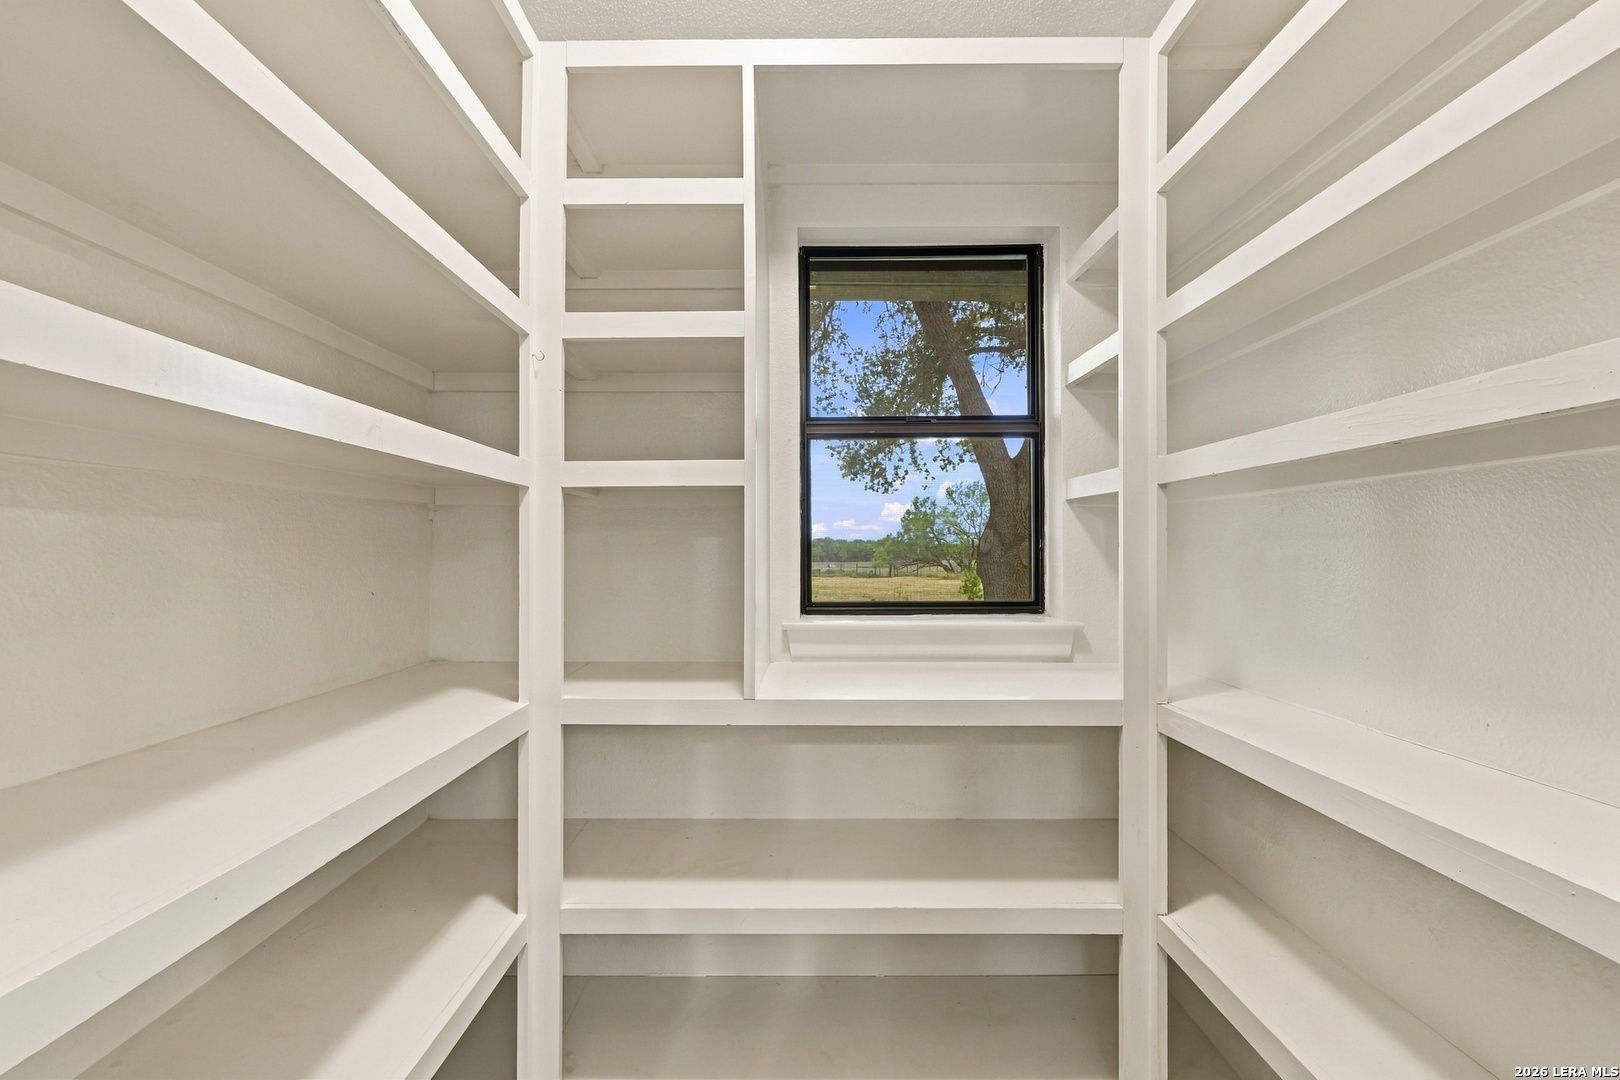
Built-in white shelving surrounds a window overlooking a rural landscape.
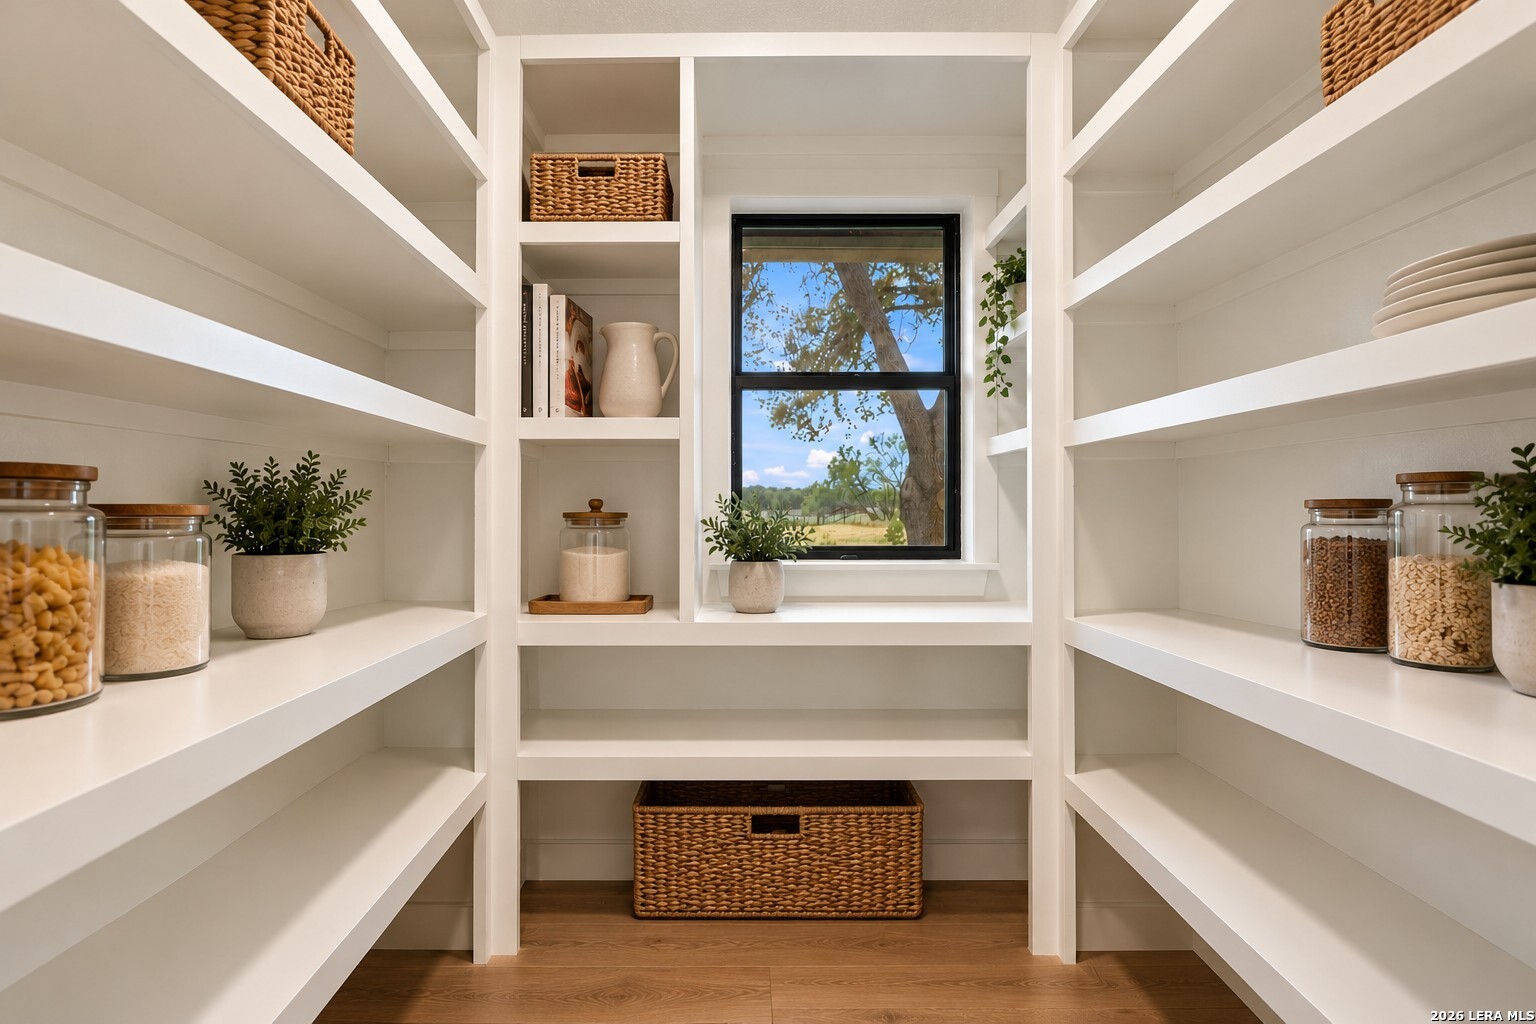
Walk-in pantry with white built-in shelves, woven baskets, glass jars, and a window overlooking greenery.
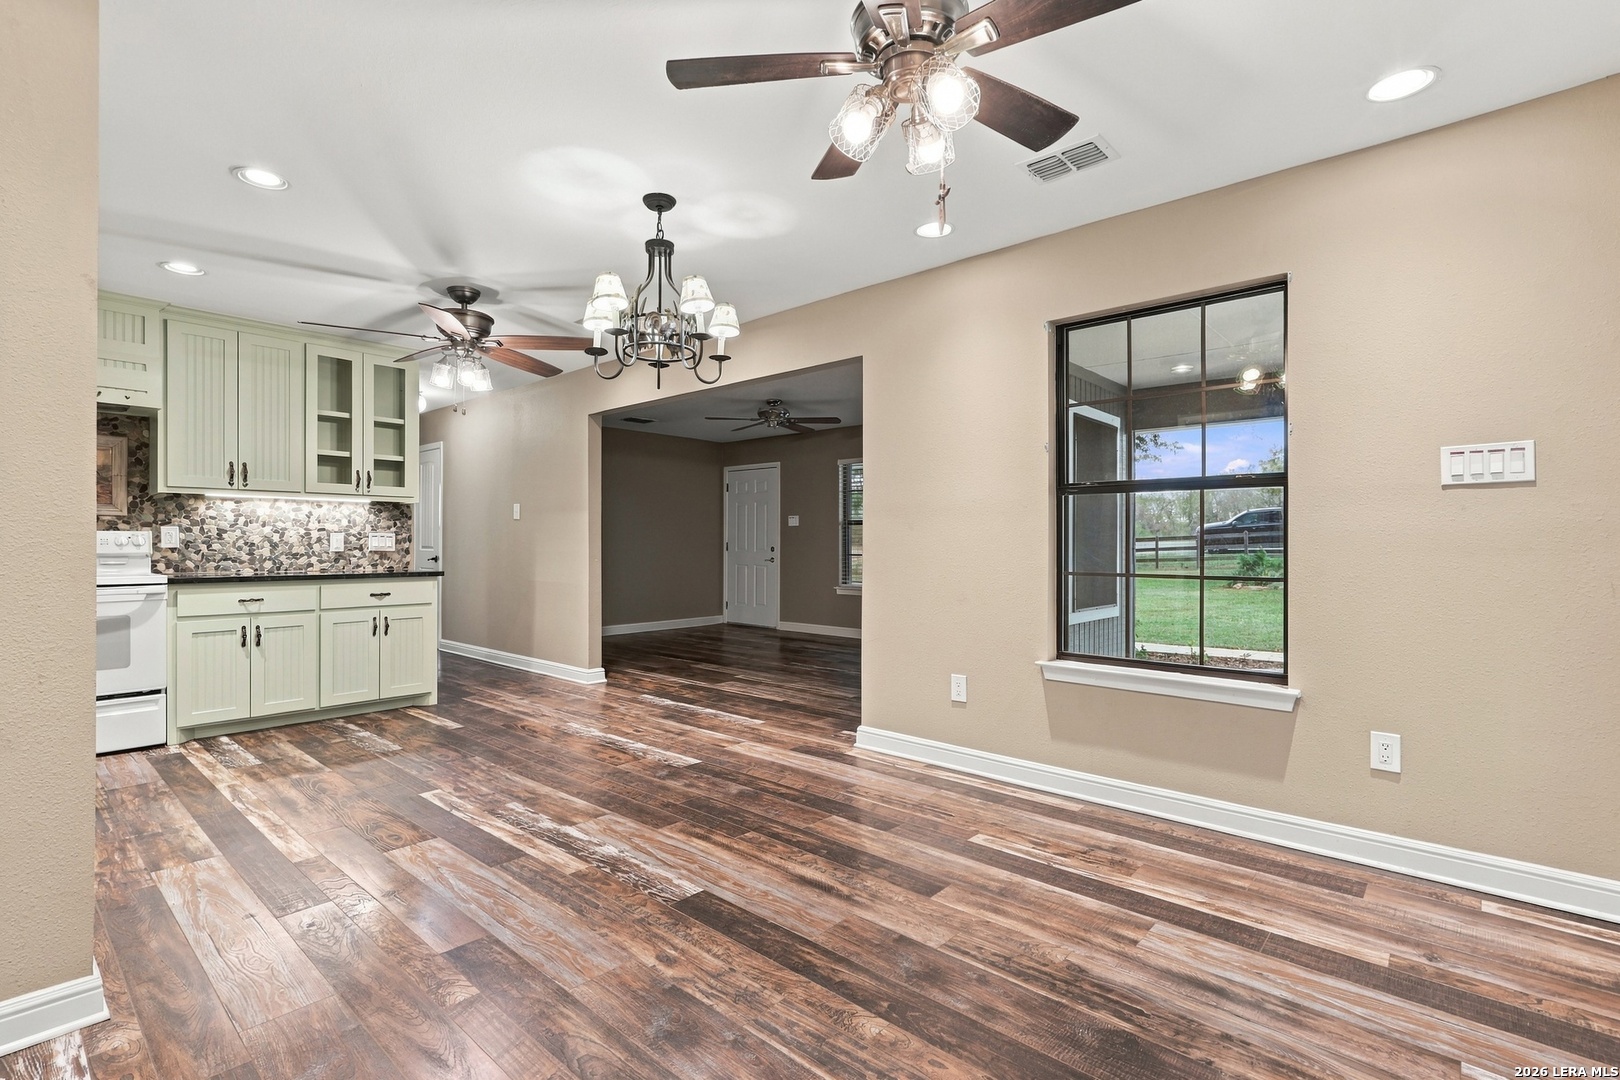
Open kitchen and dining area with pale green cabinets, stone backsplash, and dark wood-look flooring.
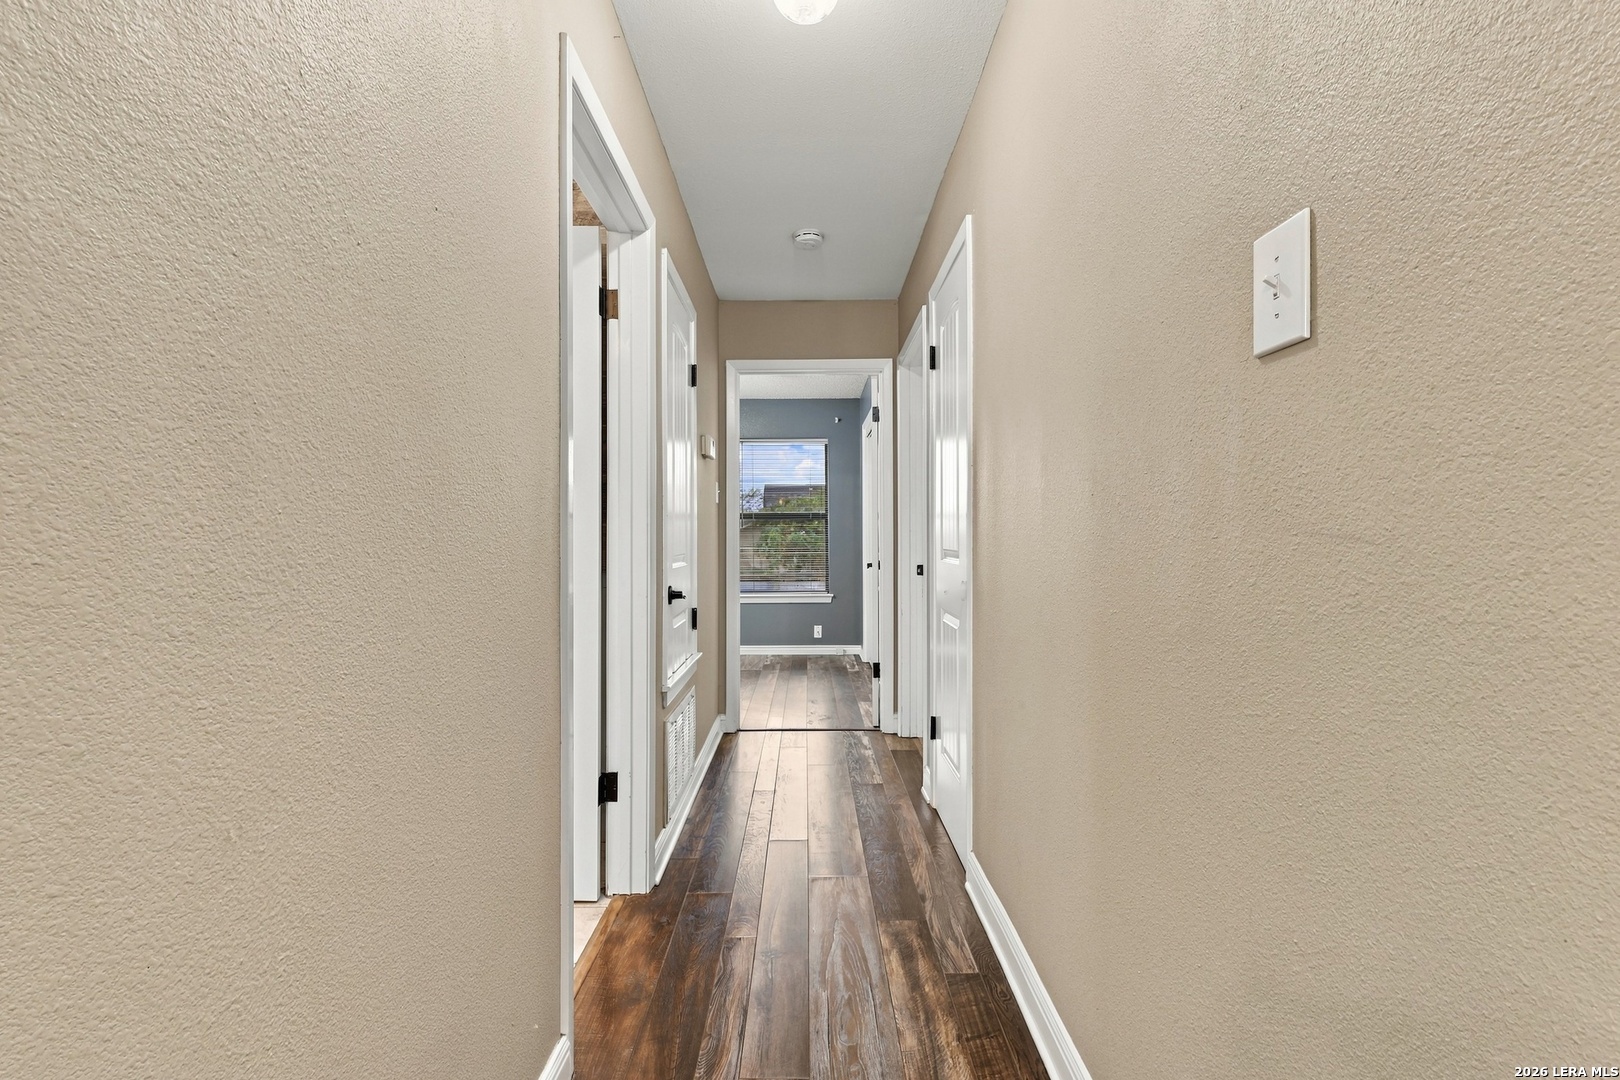
Hallway with wood-look plank flooring, beige walls, and white doors leading to a window.
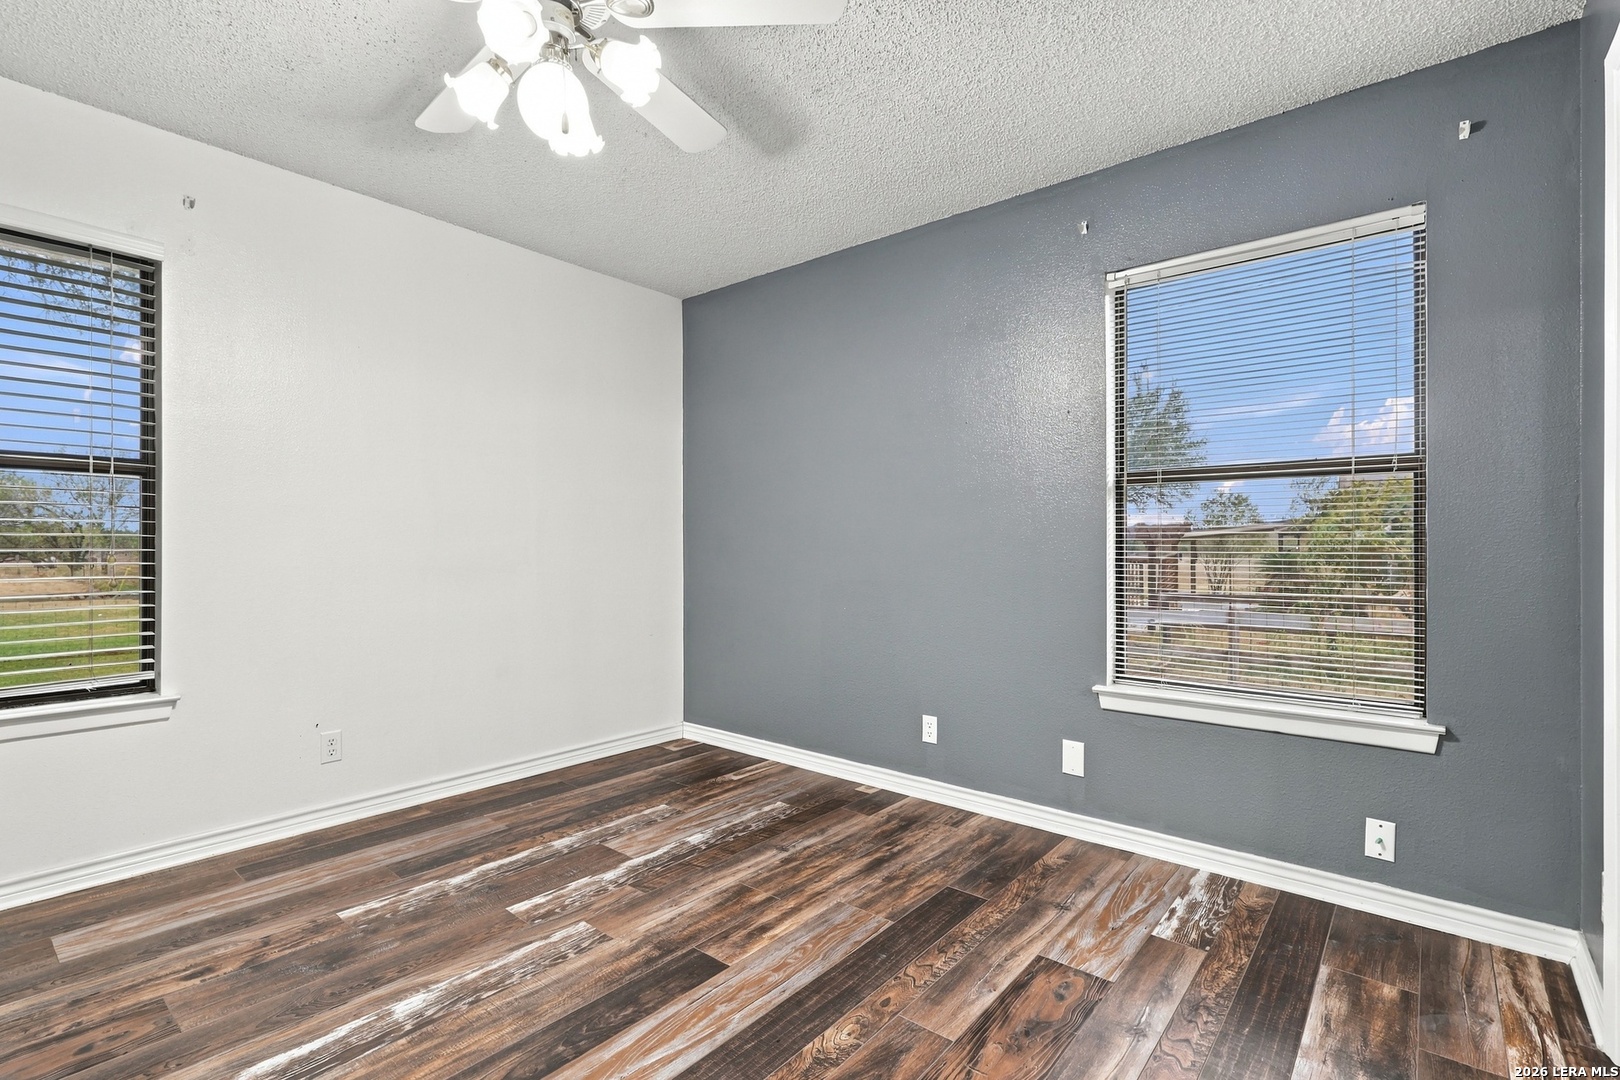
Empty bedroom with a gray accent wall, two windows, ceiling fan, and wood-look flooring.
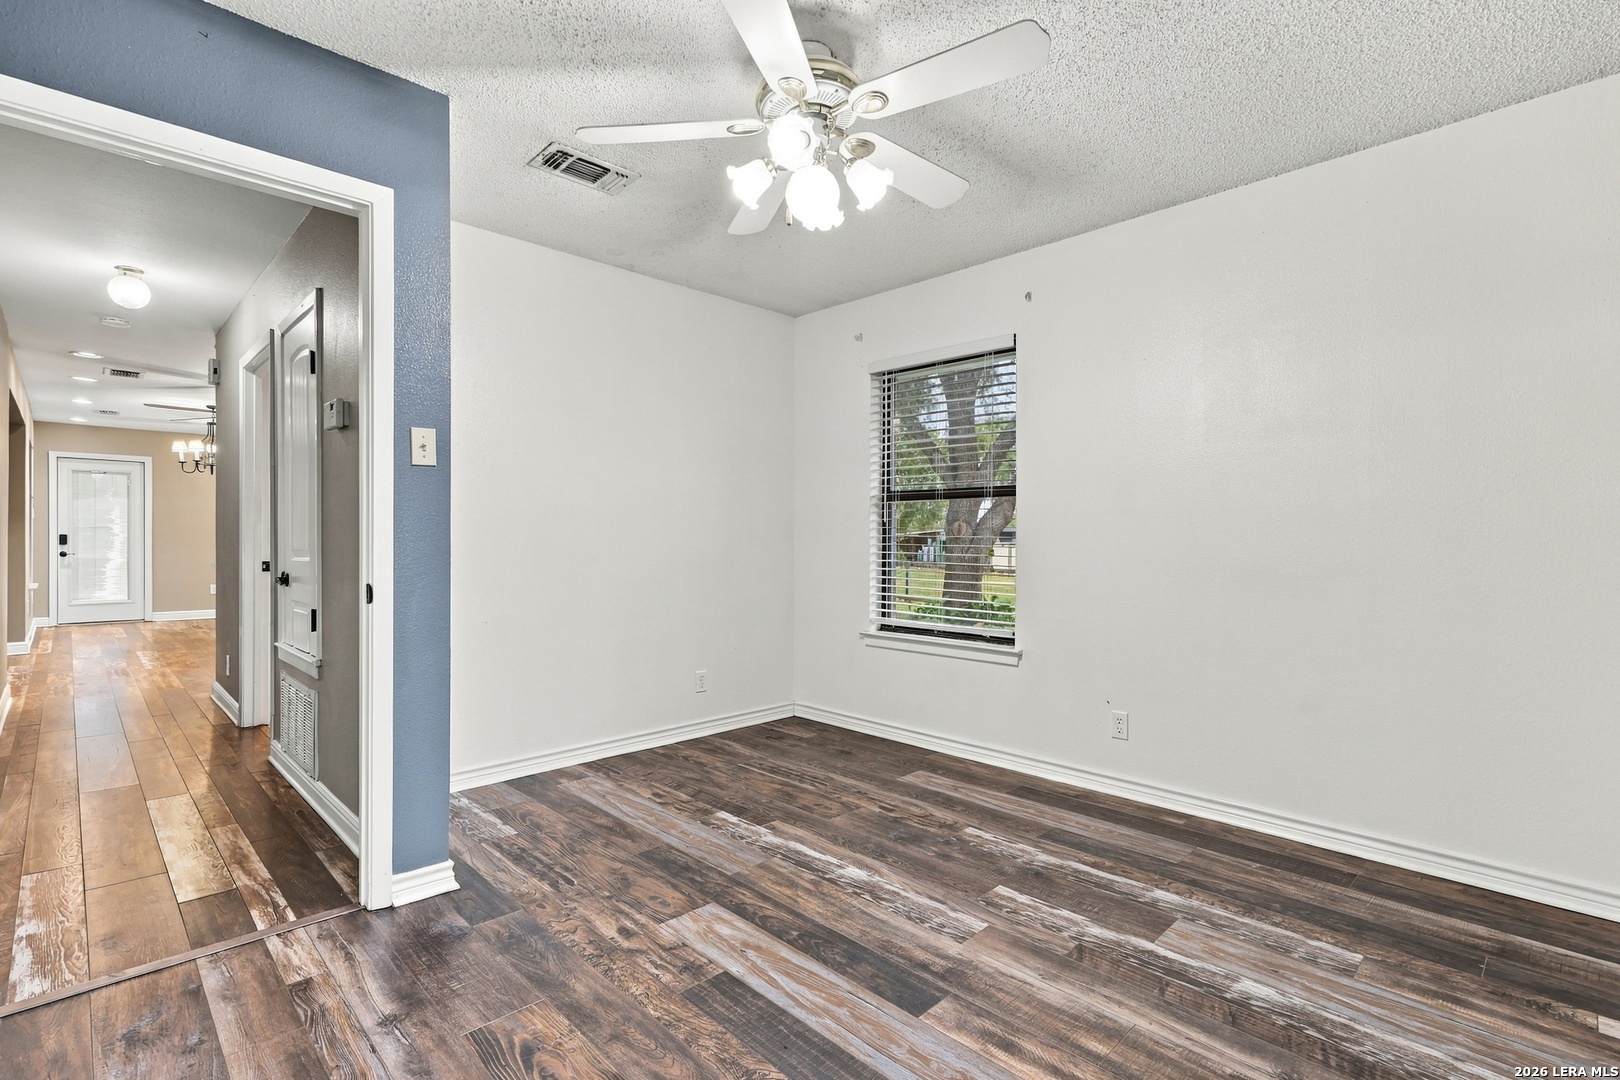
Empty room with dark wood-look flooring, a ceiling fan, and a window overlooking trees.
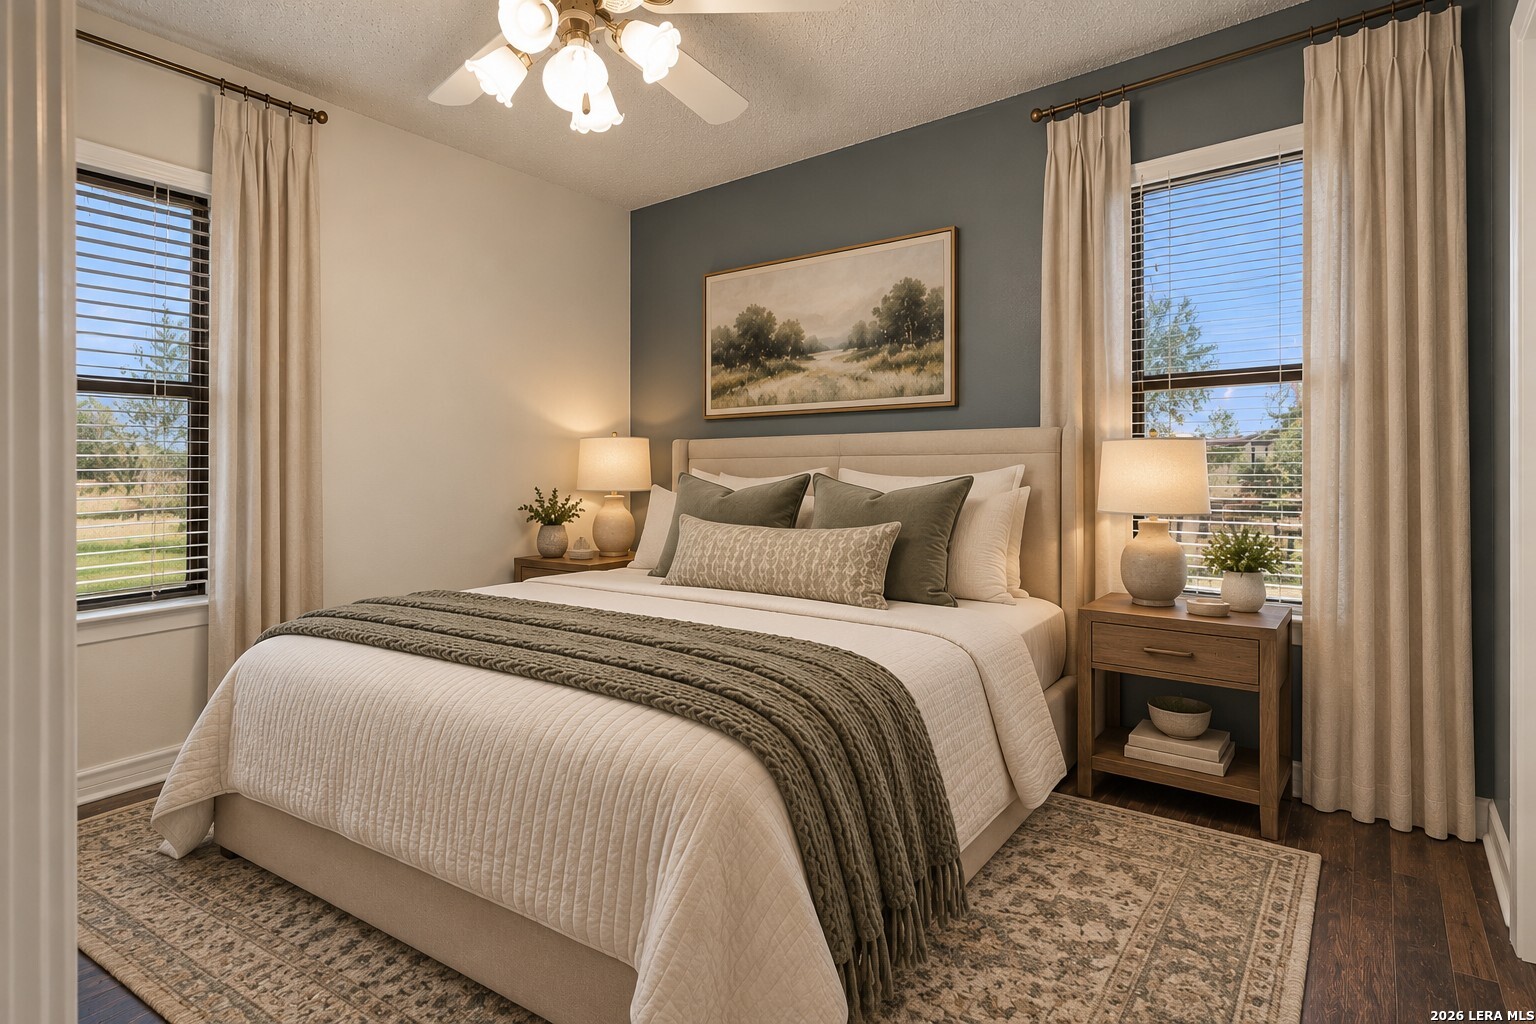
Staged bedroom with a neutral upholstered bed, blue-gray accent wall, and windows on either side.
Bathroom with a white vanity, large mirror, tiled shower, and gray stone-look walls.
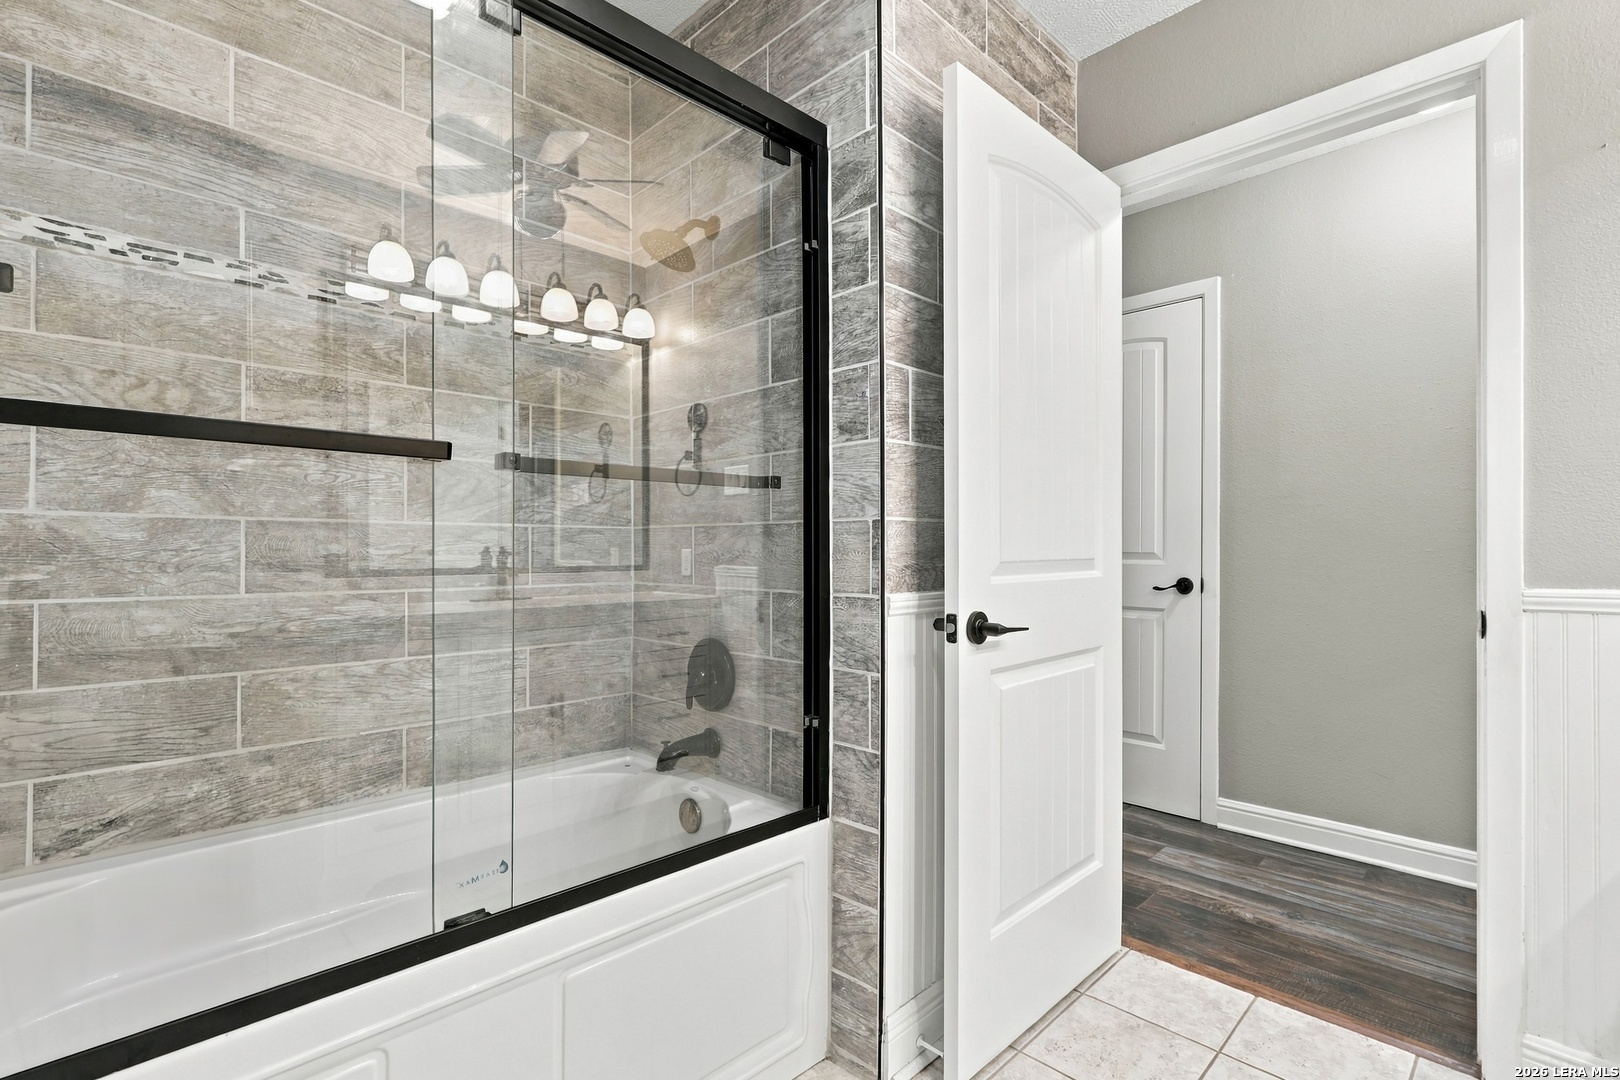
Bathroom with a glass-enclosed bathtub and gray wood-look tile surround.
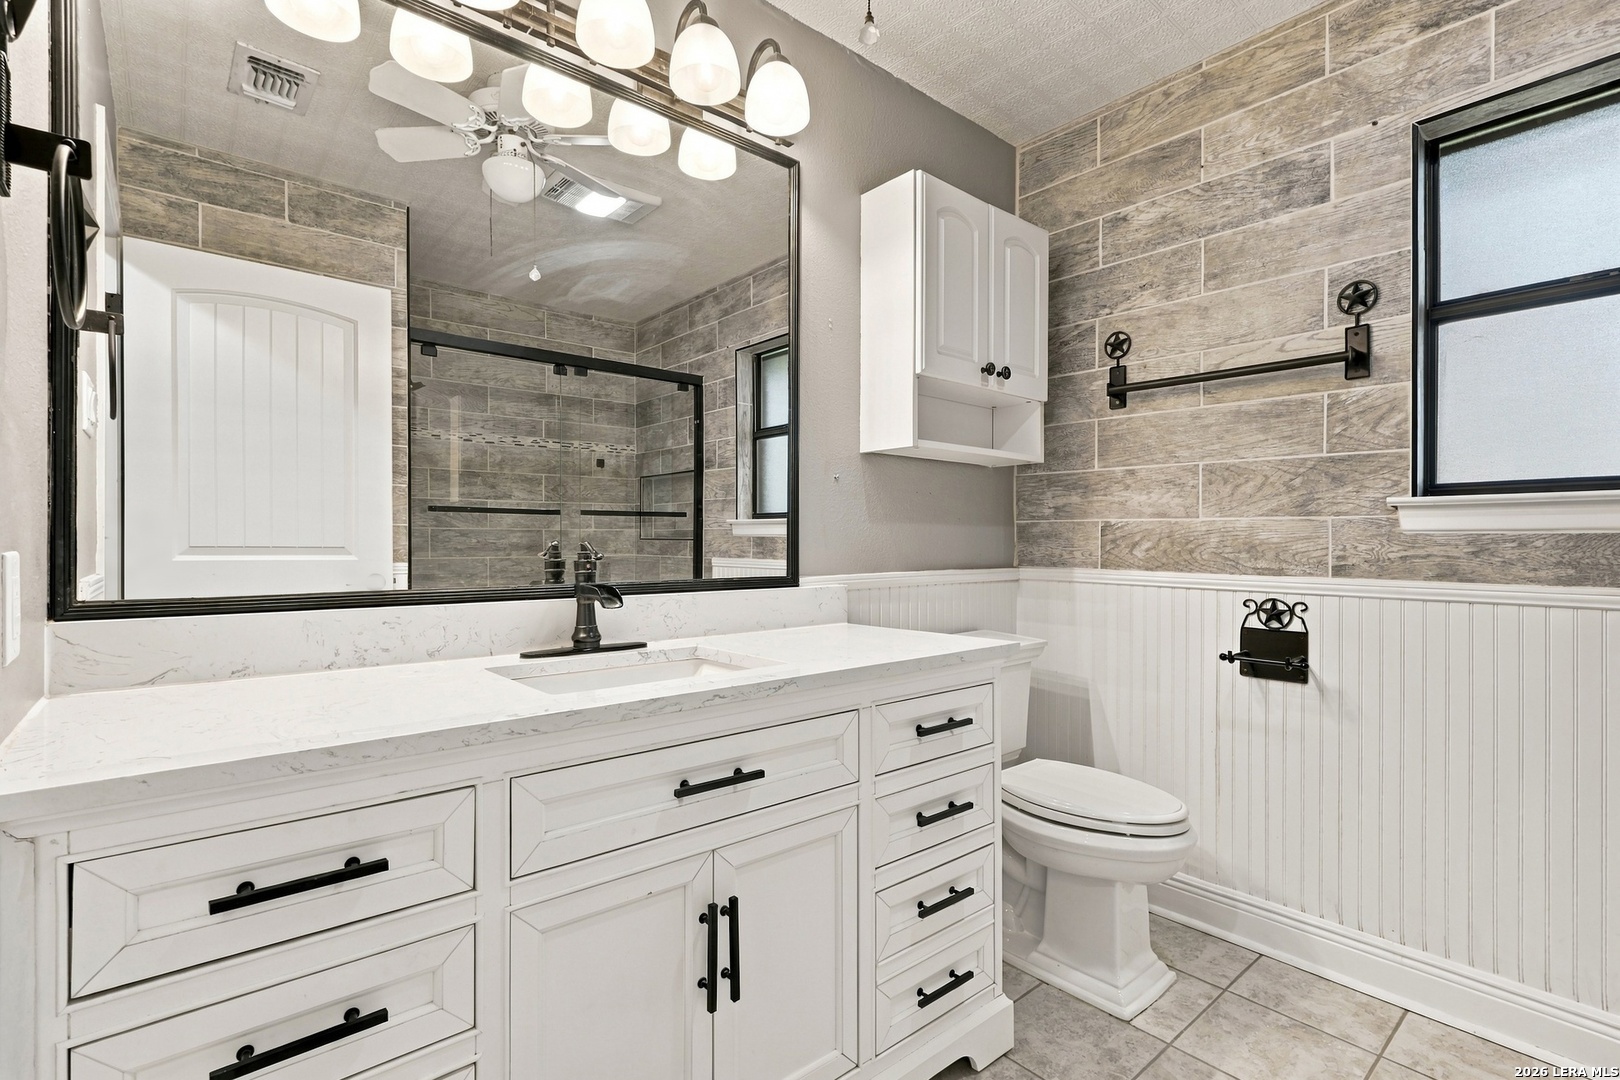
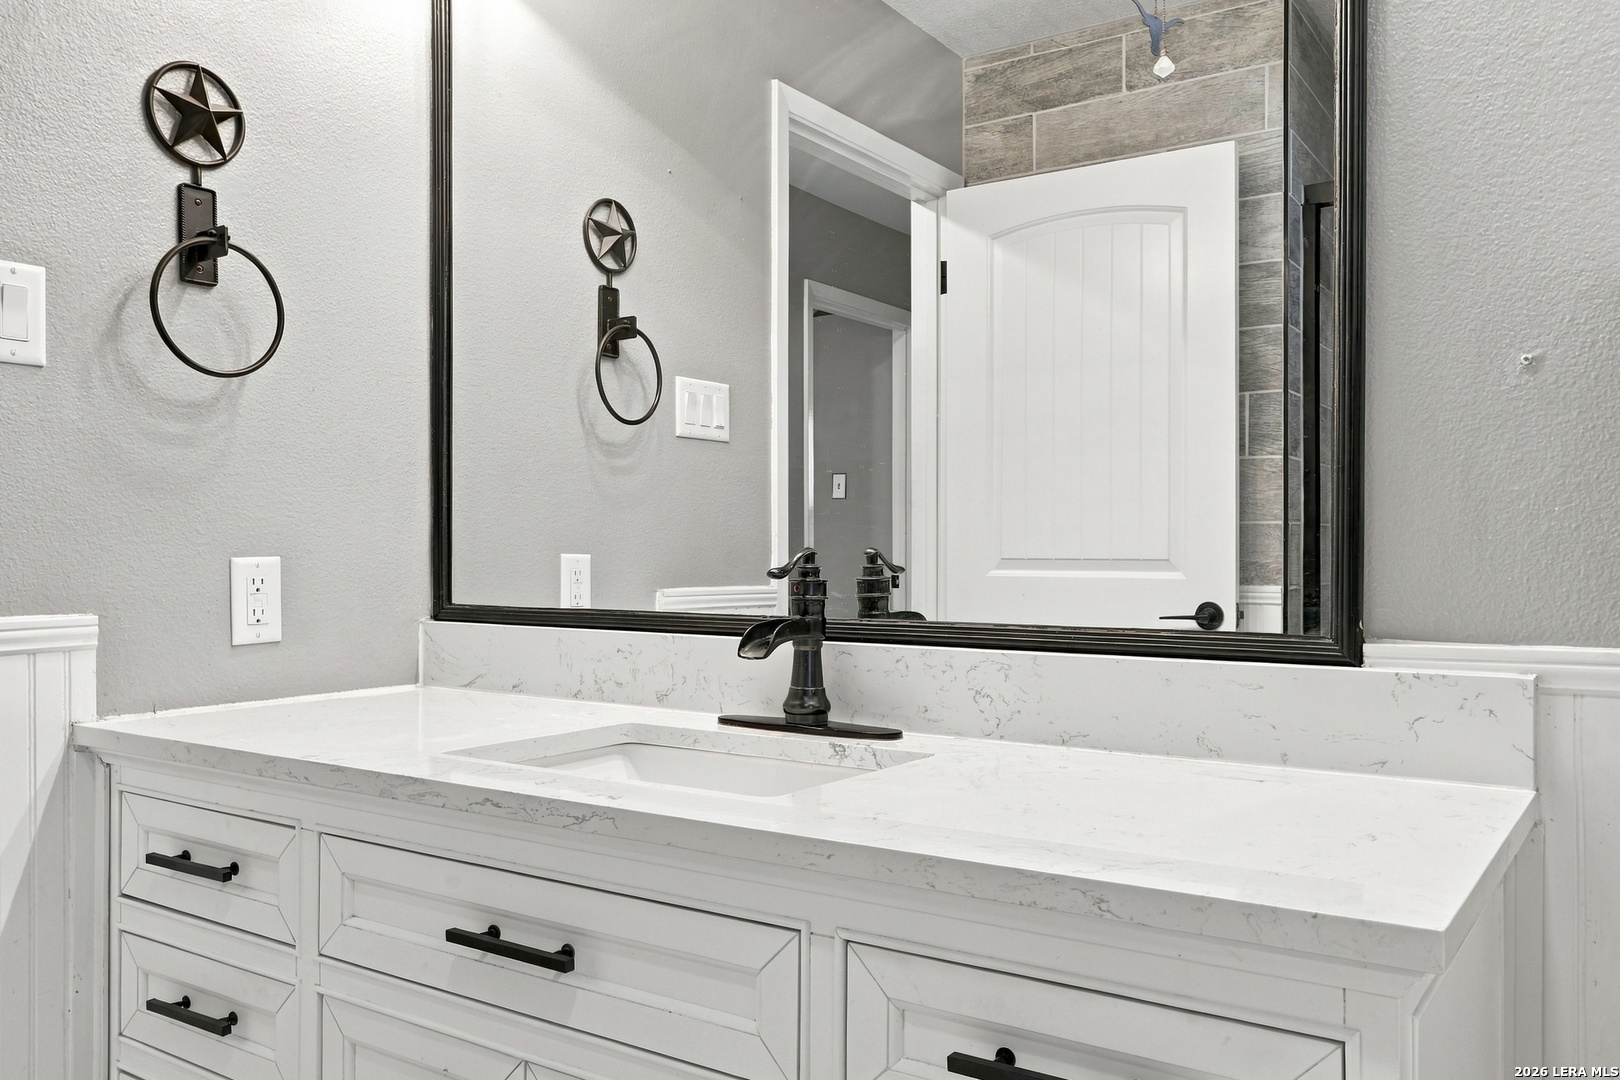
Bathroom vanity with a white marble-look counter, black faucet, and large framed mirror.
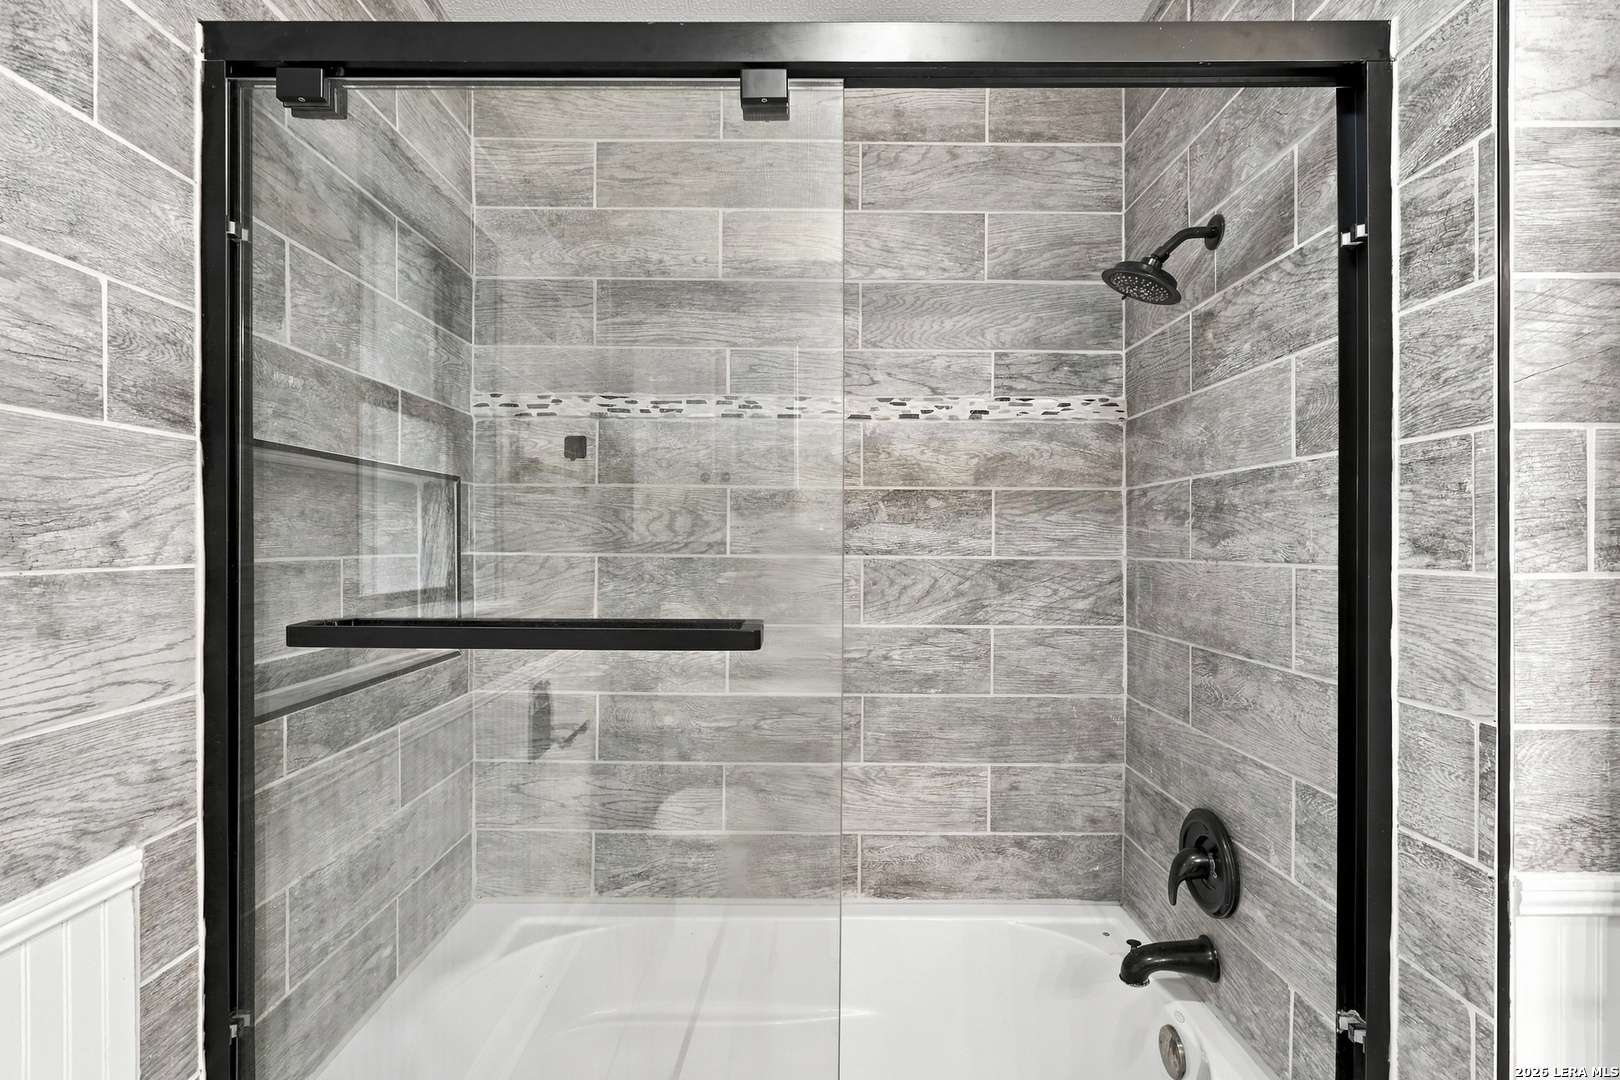
Bathroom with a white tub, glass shower enclosure, and gray wood-look tile.
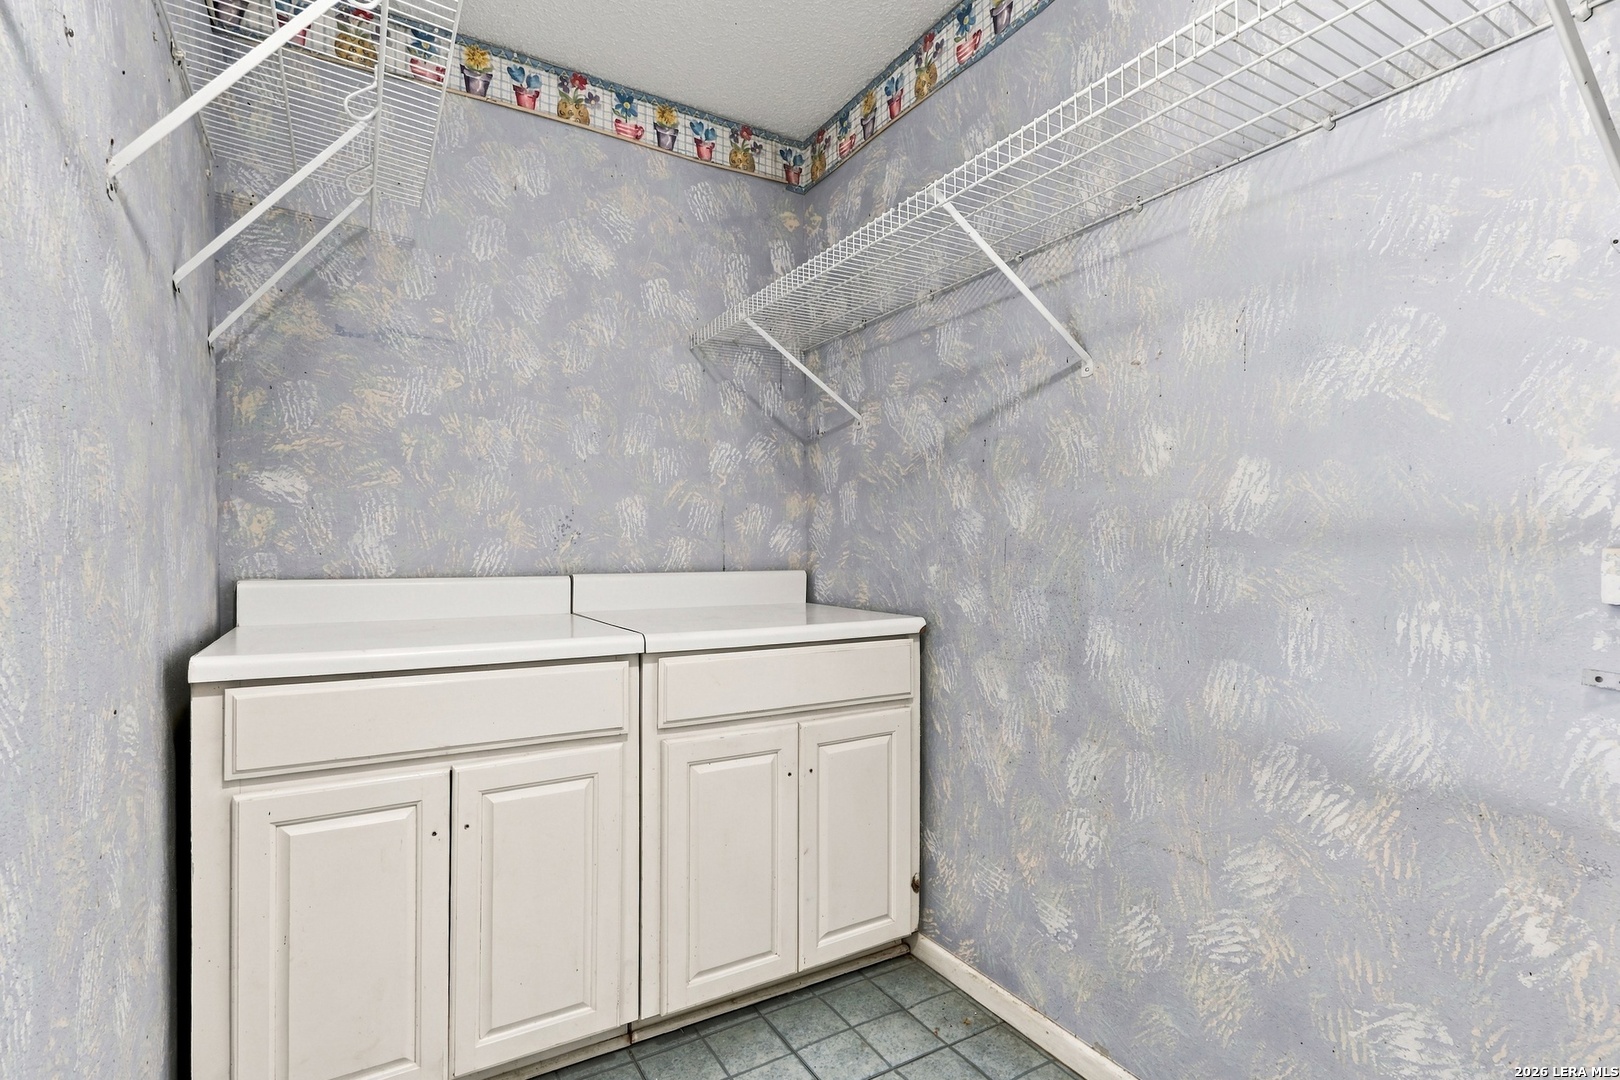
Storage closet with white cabinets, wire shelving, and blue-gray tile flooring.
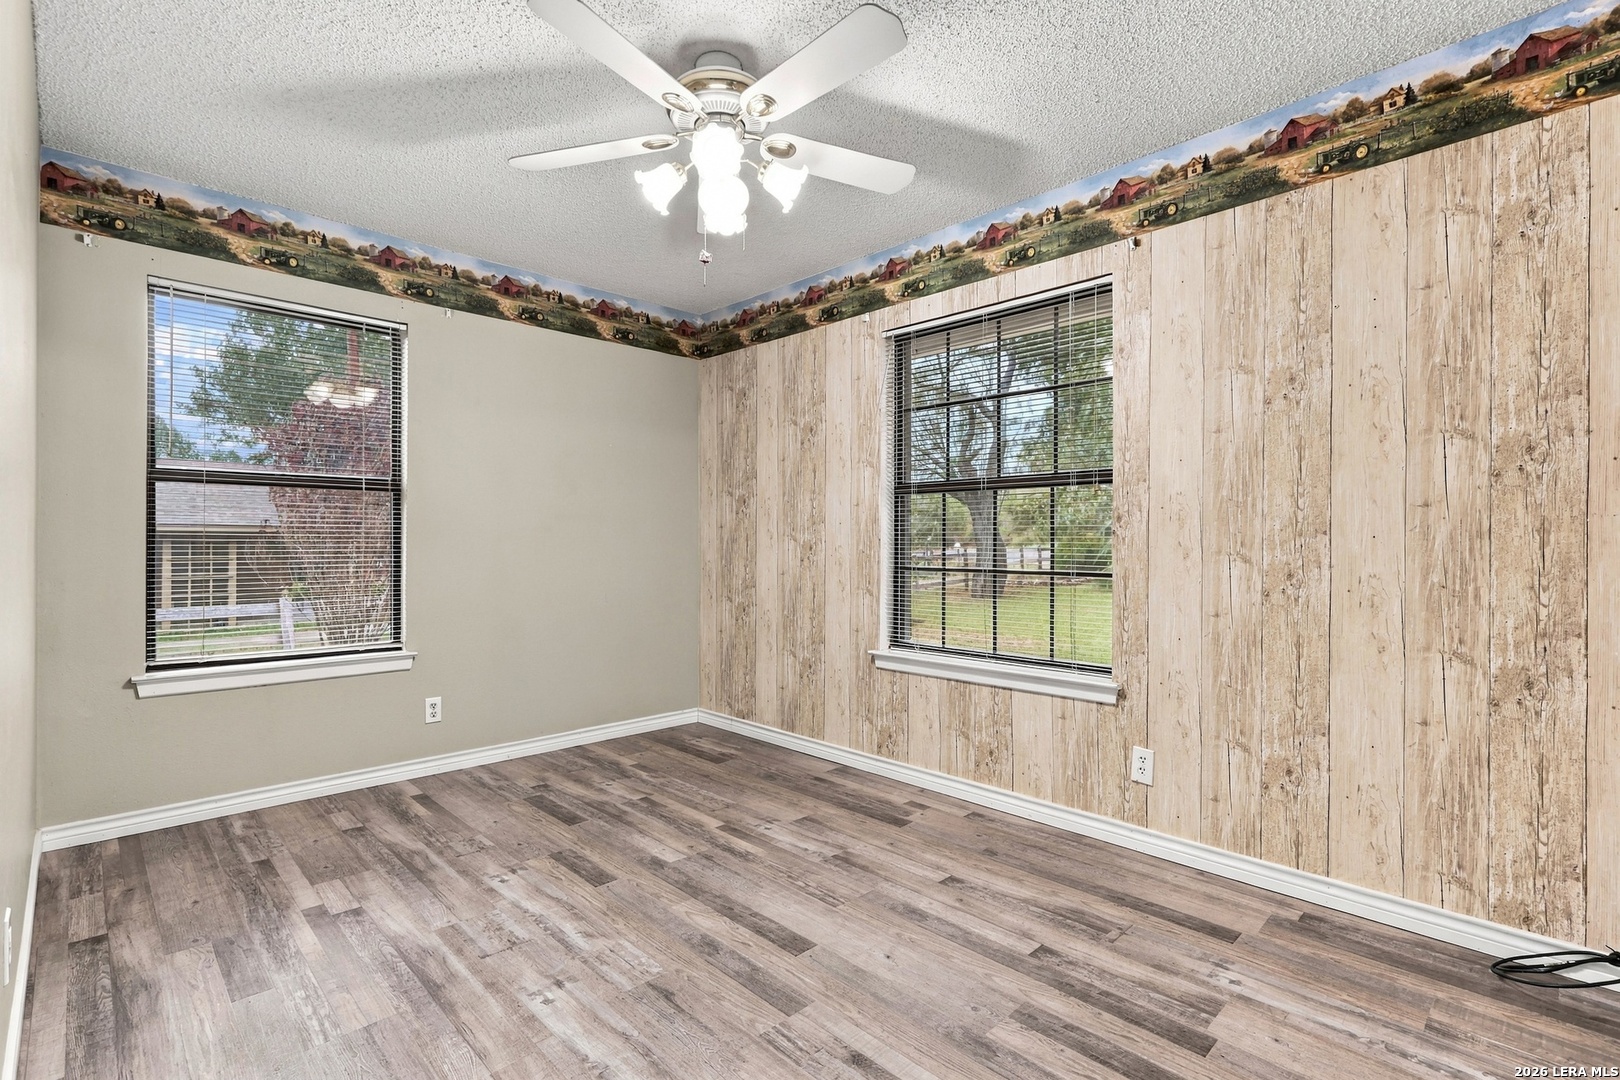
Empty room with wood-look flooring, paneled accent wall, two windows, and ceiling fan
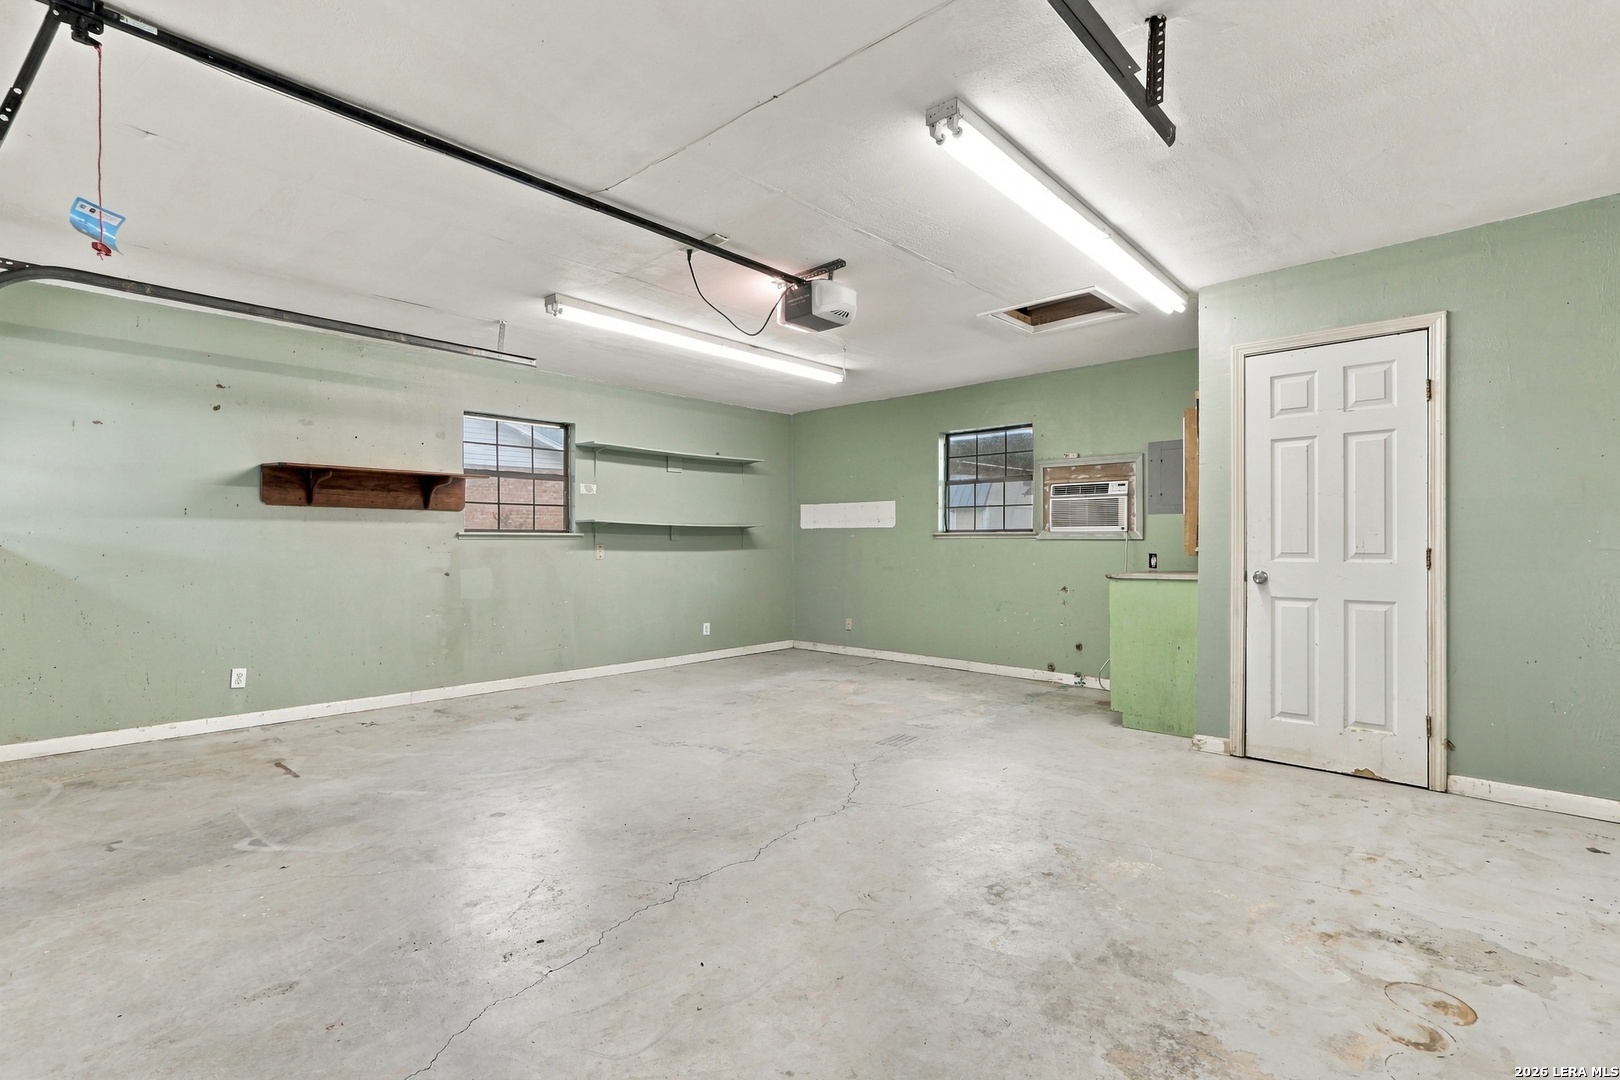
Garage with a cracked concrete floor, pale green walls, and overhead fluorescent lights.
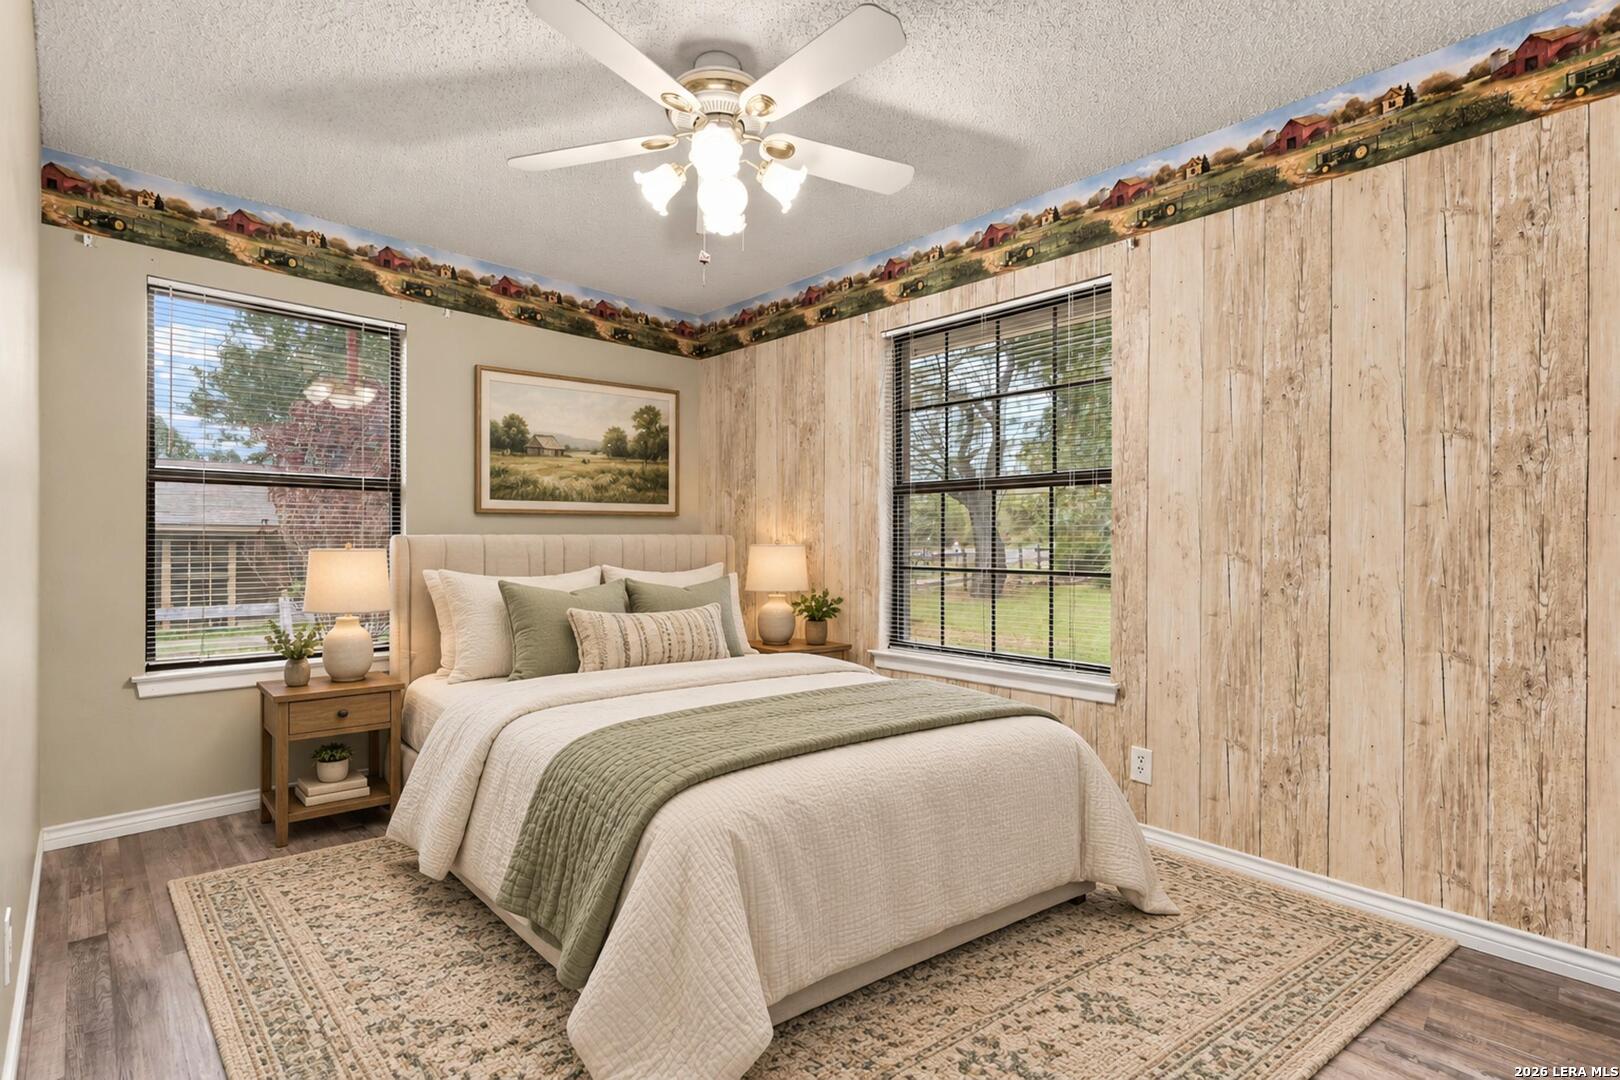
Bedroom with a neatly made bed, wood-look accent wall, and two windows overlooking the yard.
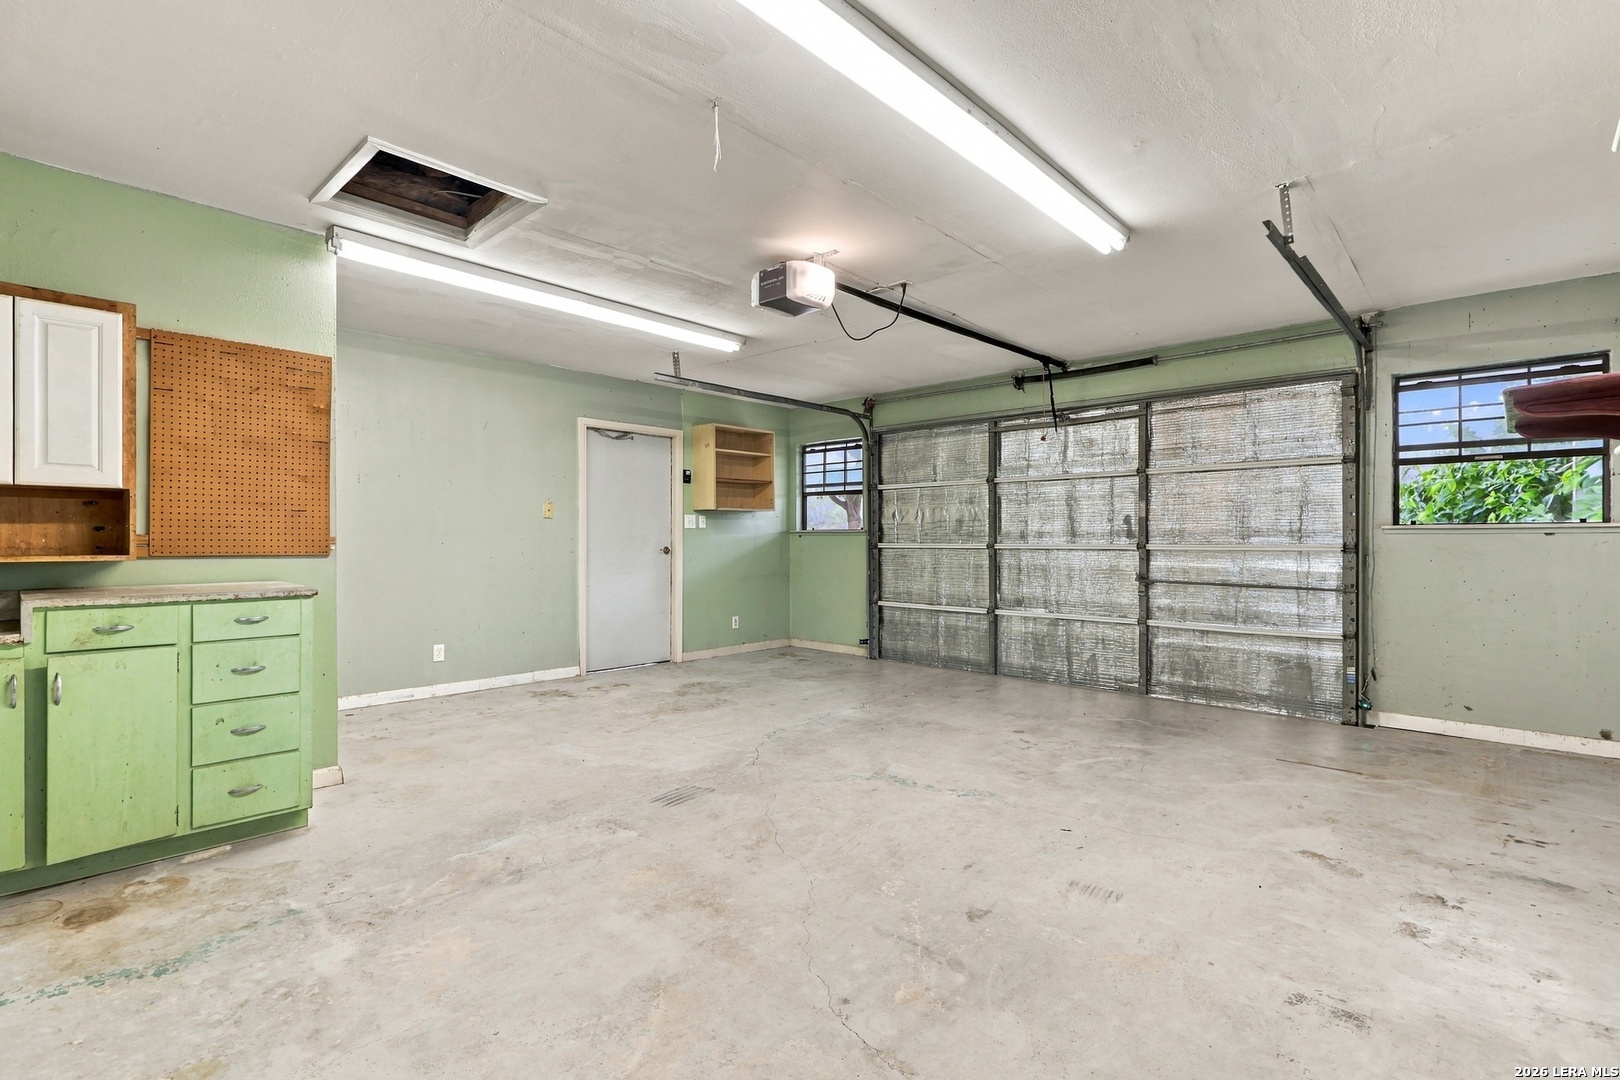
Empty garage with green cabinets, pegboard storage, and an insulated double garage door.
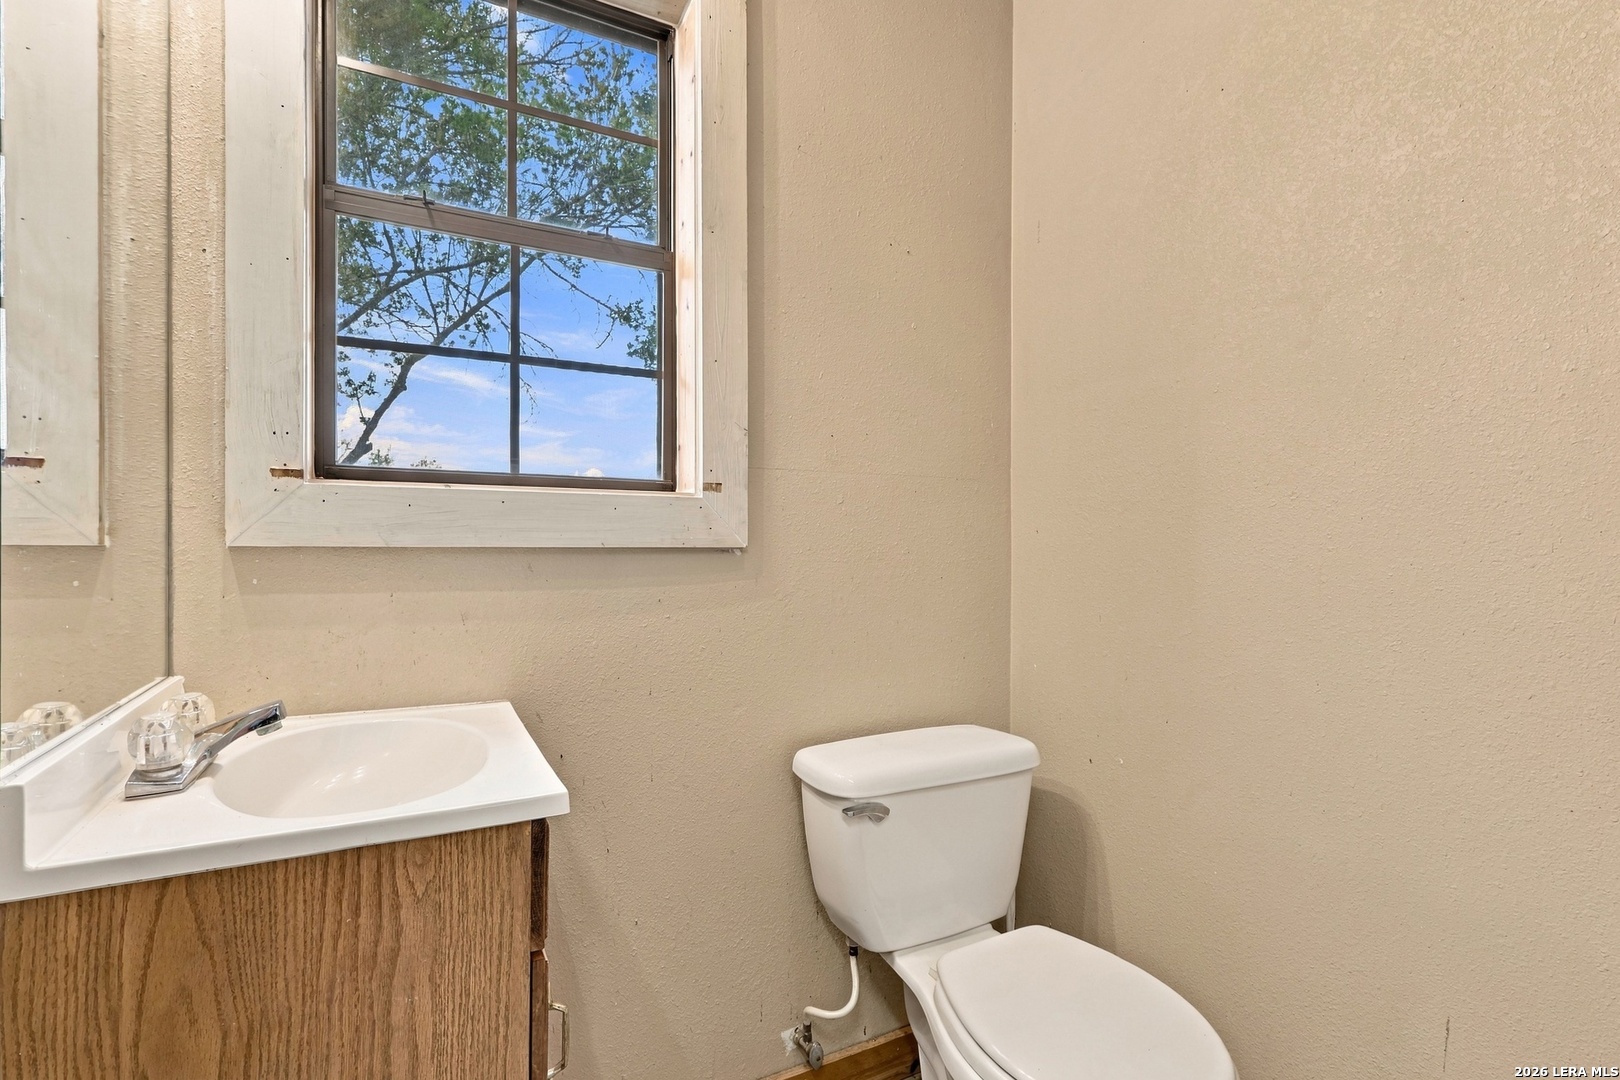
Bathroom with a wood vanity, white sink and toilet beneath a large window.
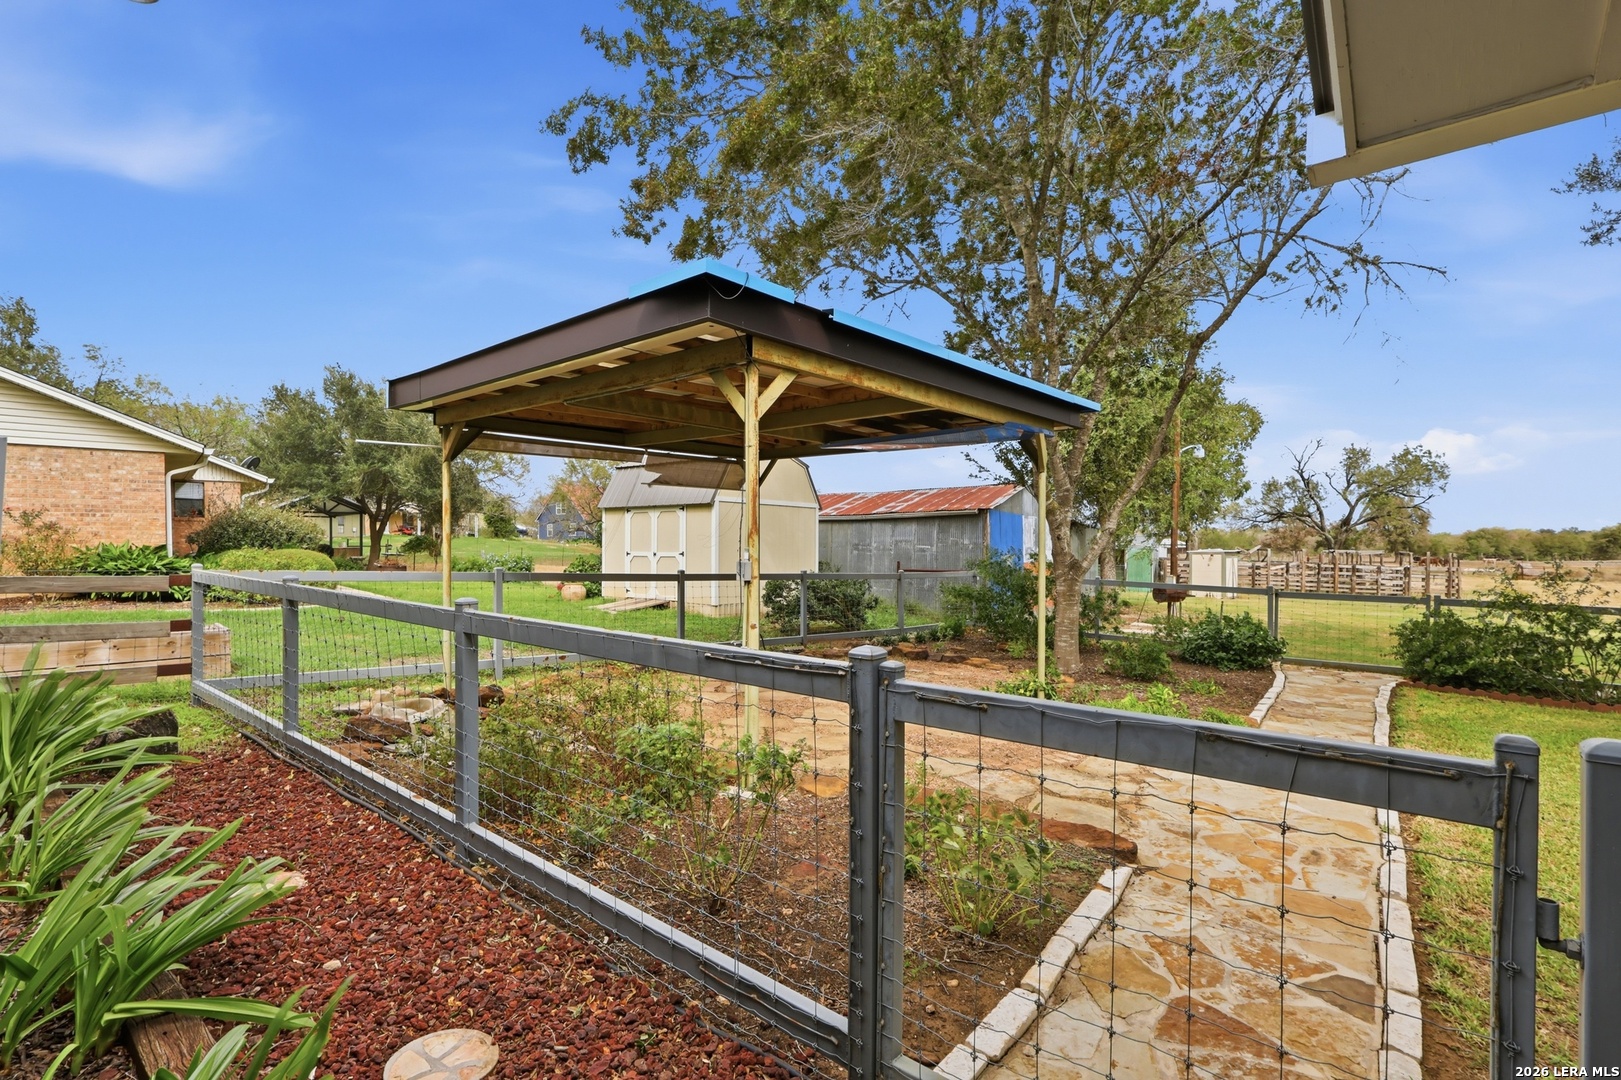
Fenced backyard with a covered pavilion, stone path, and detached sheds.
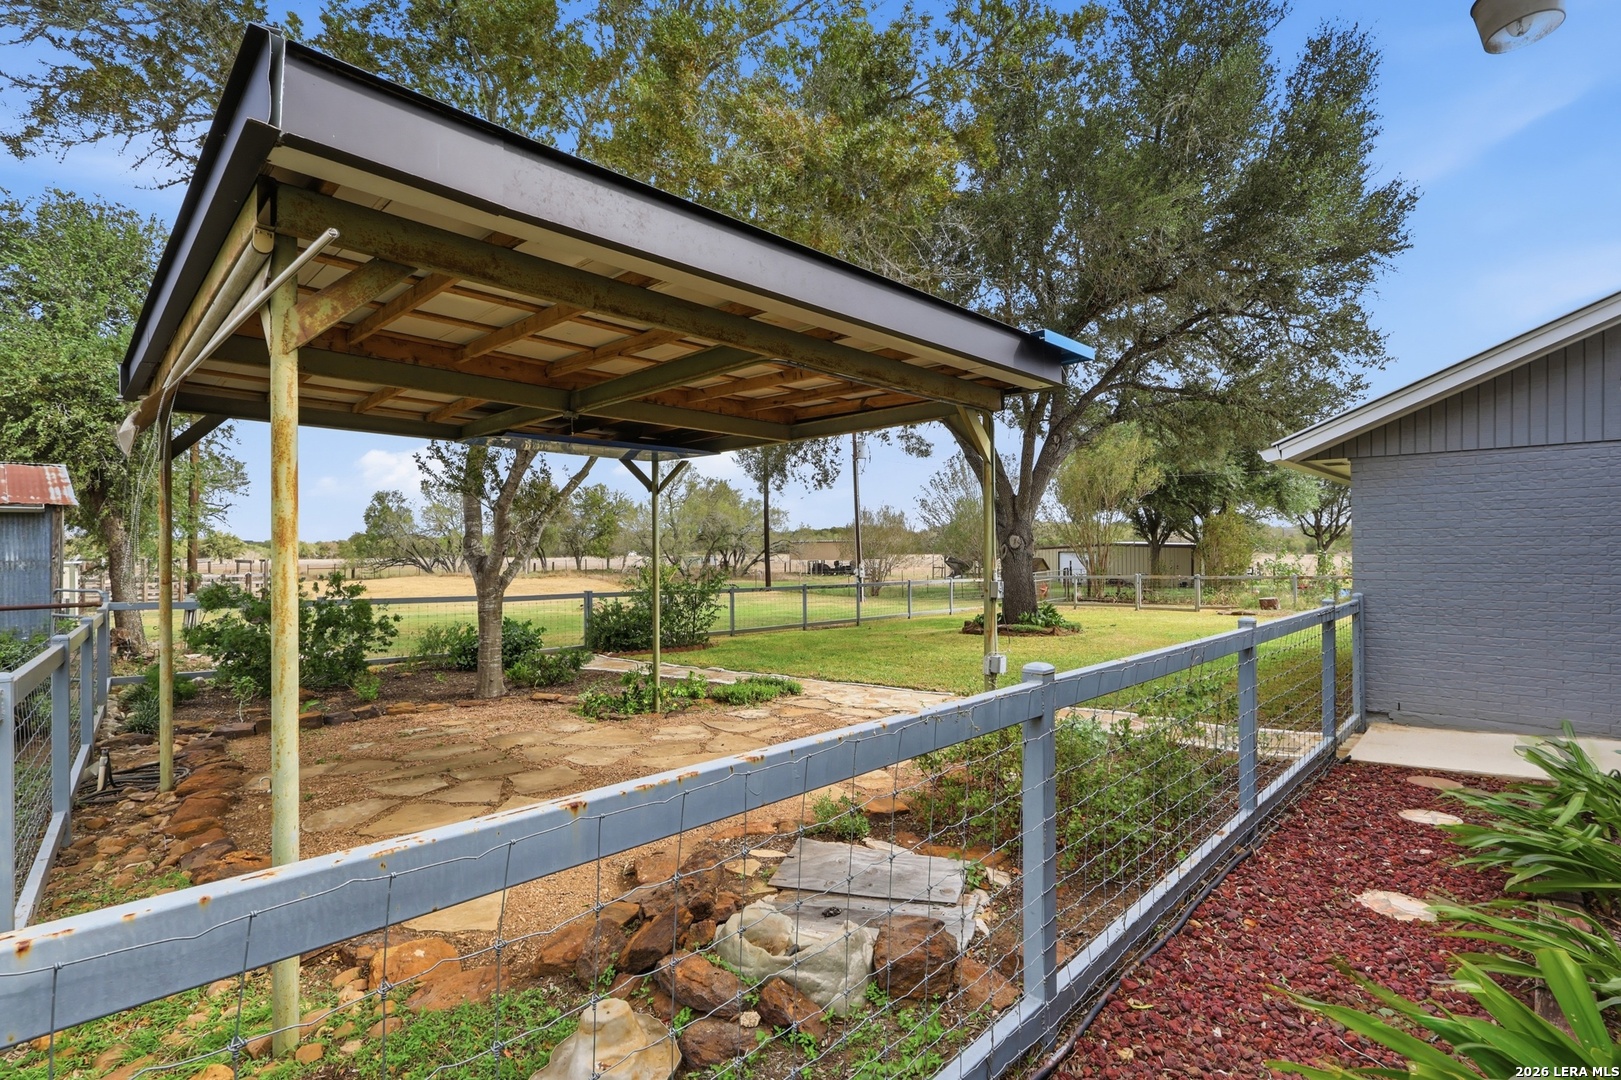
Covered metal patio shelter beside a fenced yard and gray-brick home.
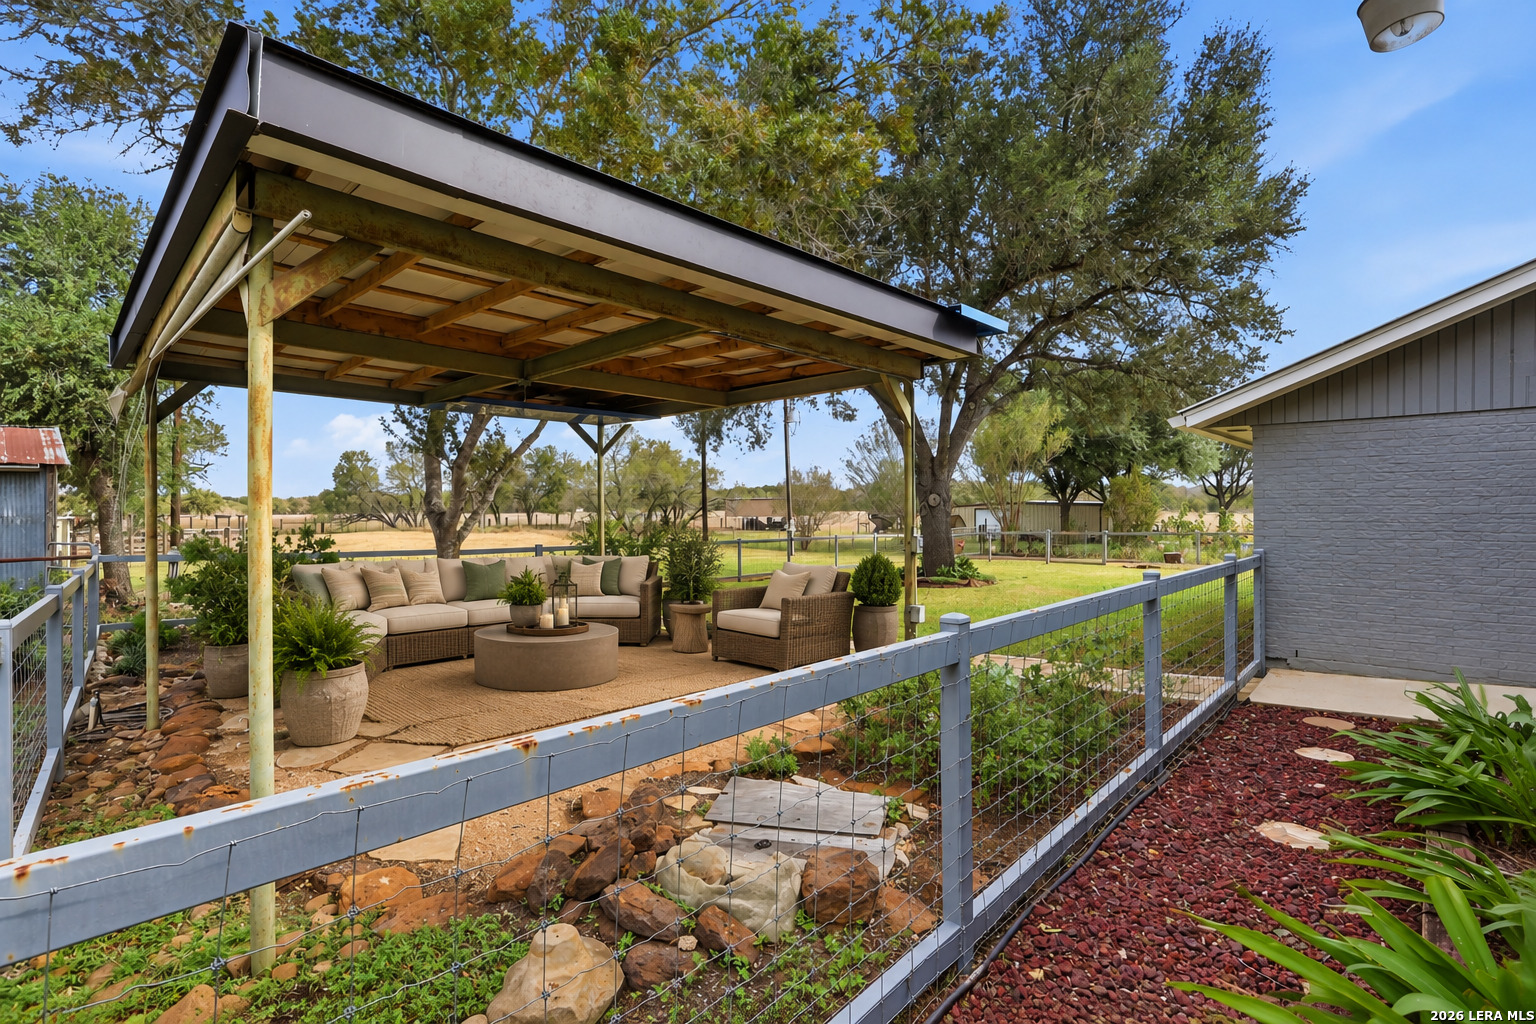
Covered outdoor patio with wicker seating, a metal roof, and a fenced landscaped yard.
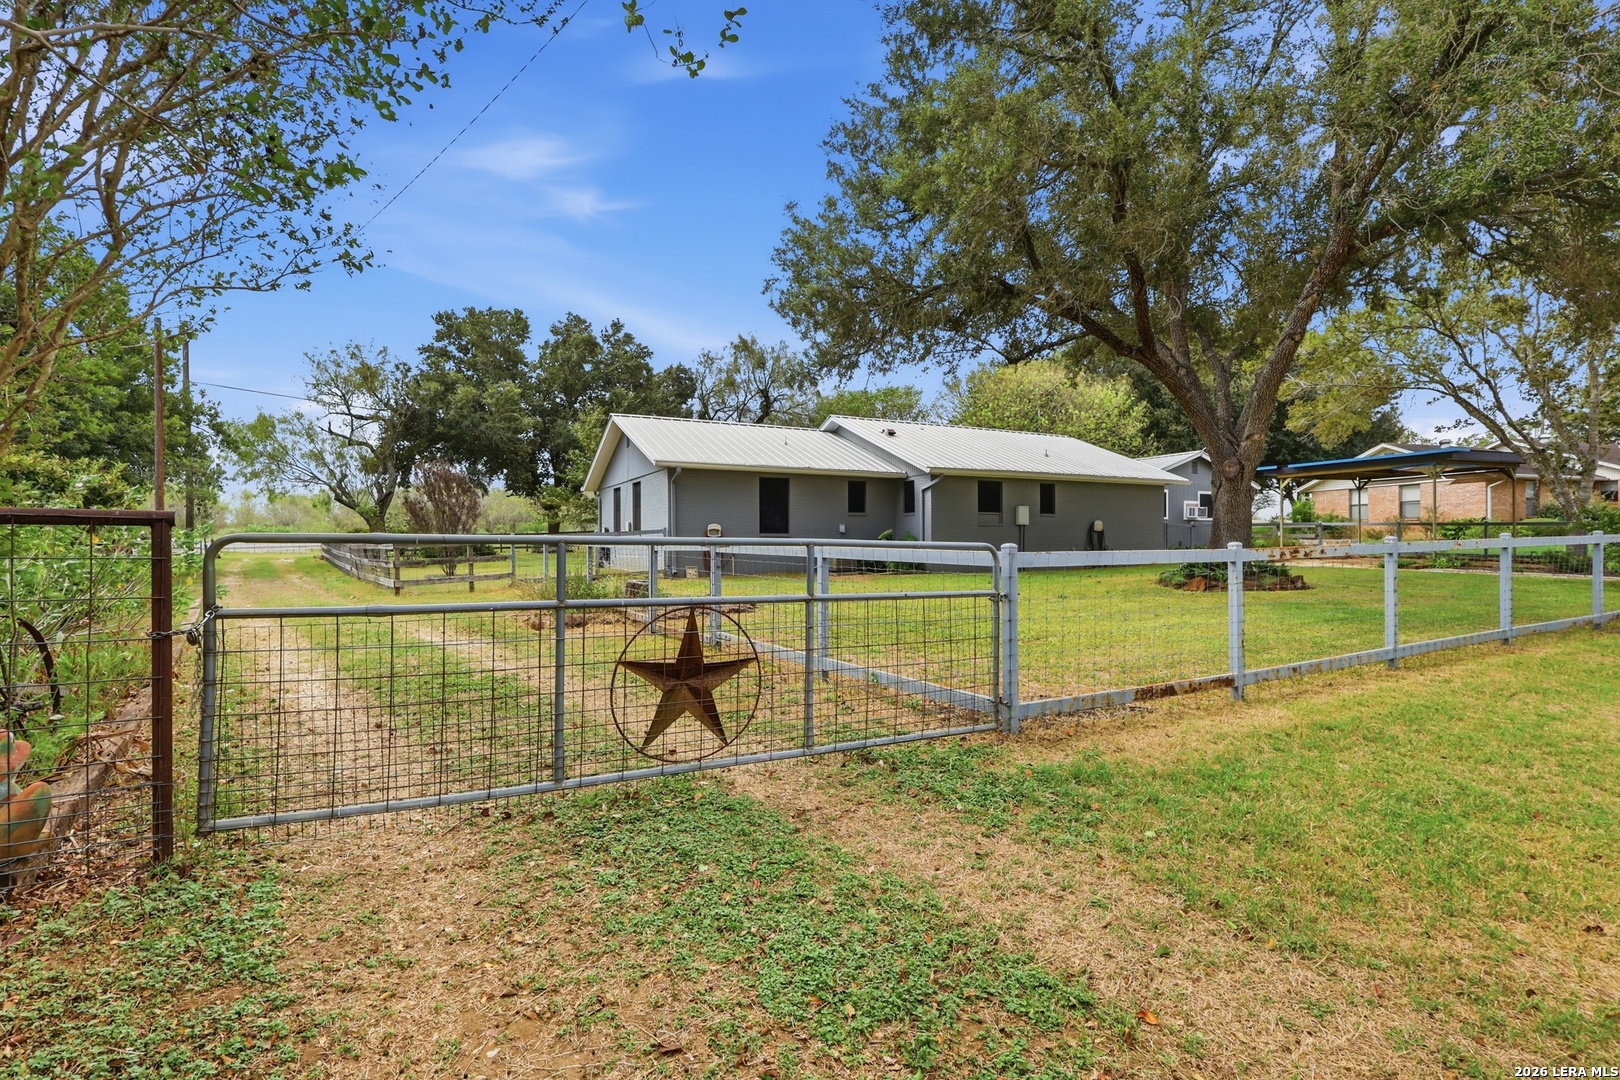
Gray single-story home with a light metal roof behind a fenced yard and star-decorated gate.
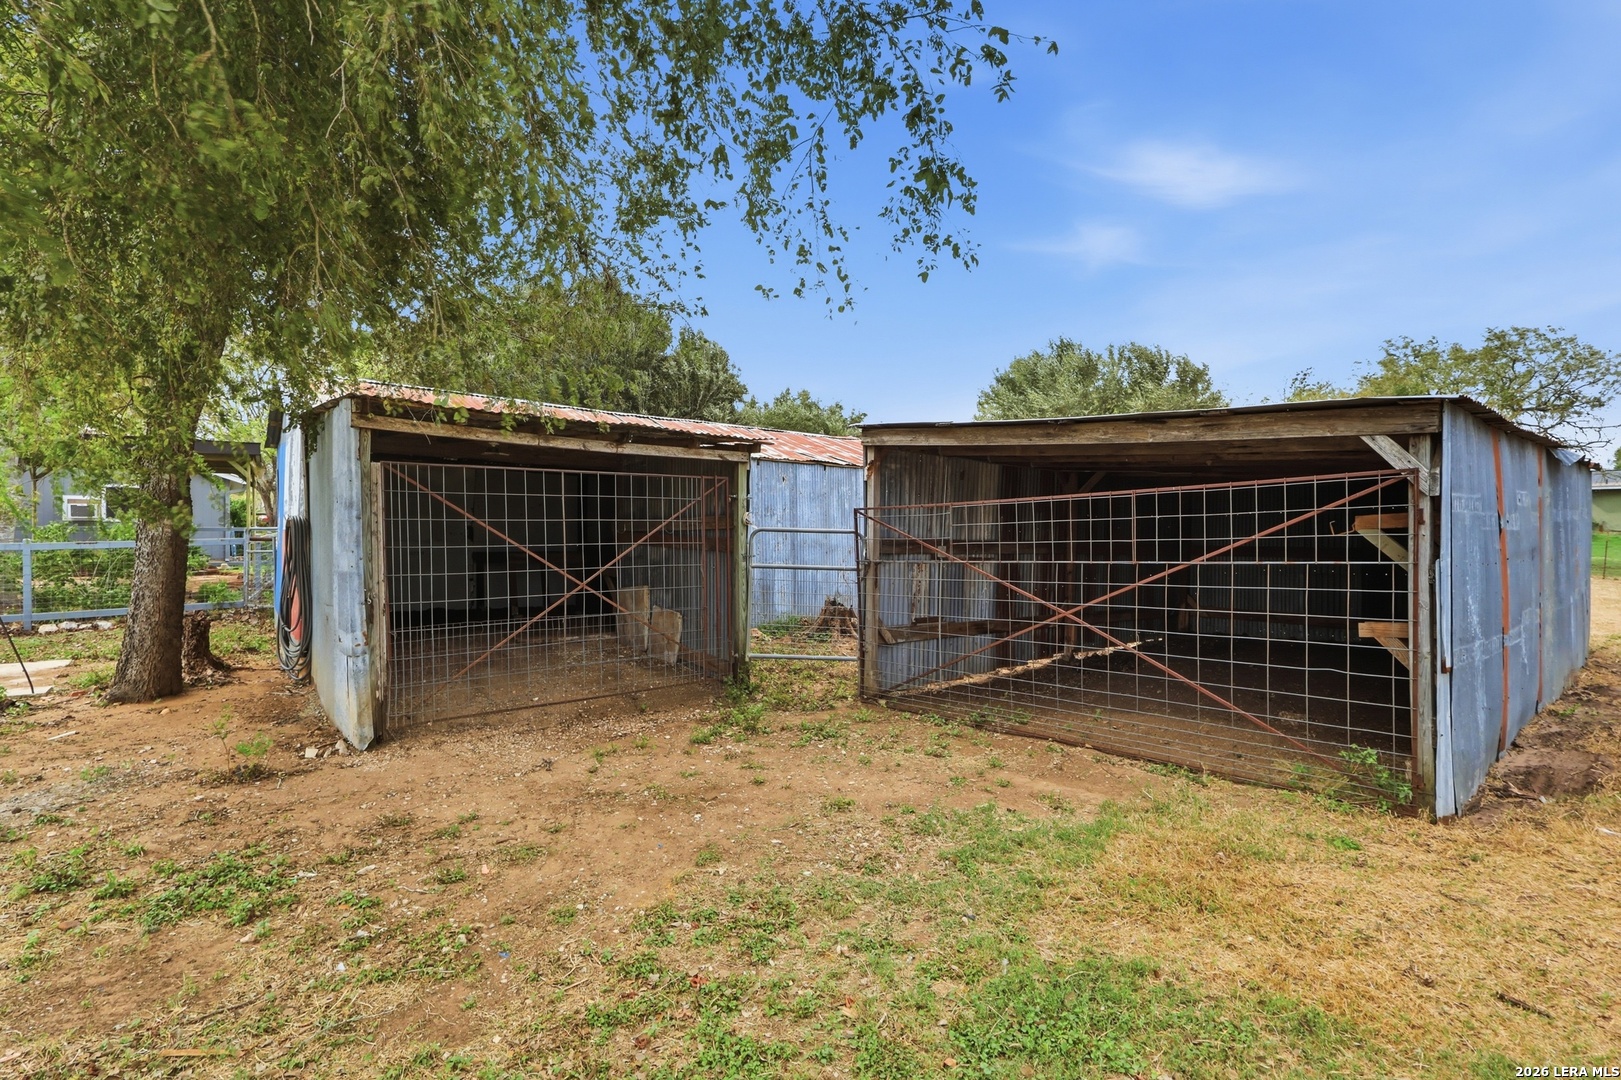
Two weathered metal sheds with gated openings stand beneath leafy trees.
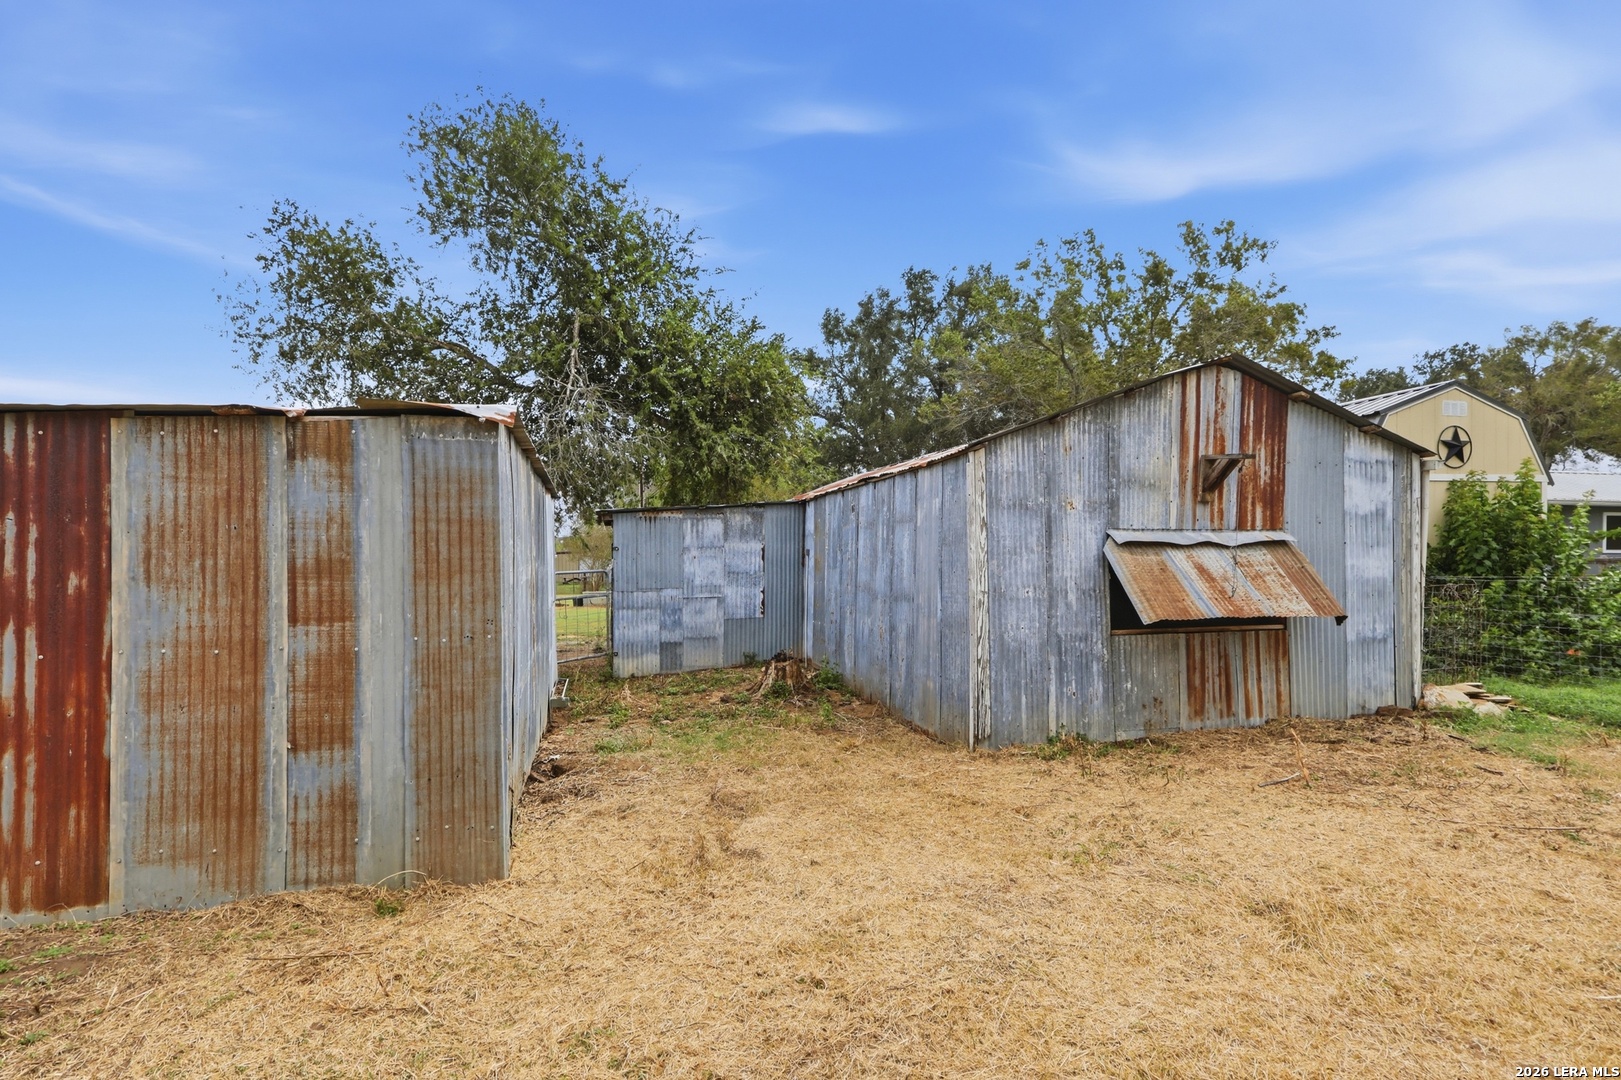
Rustic corrugated-metal outbuildings with rusted panels beside a dry yard.
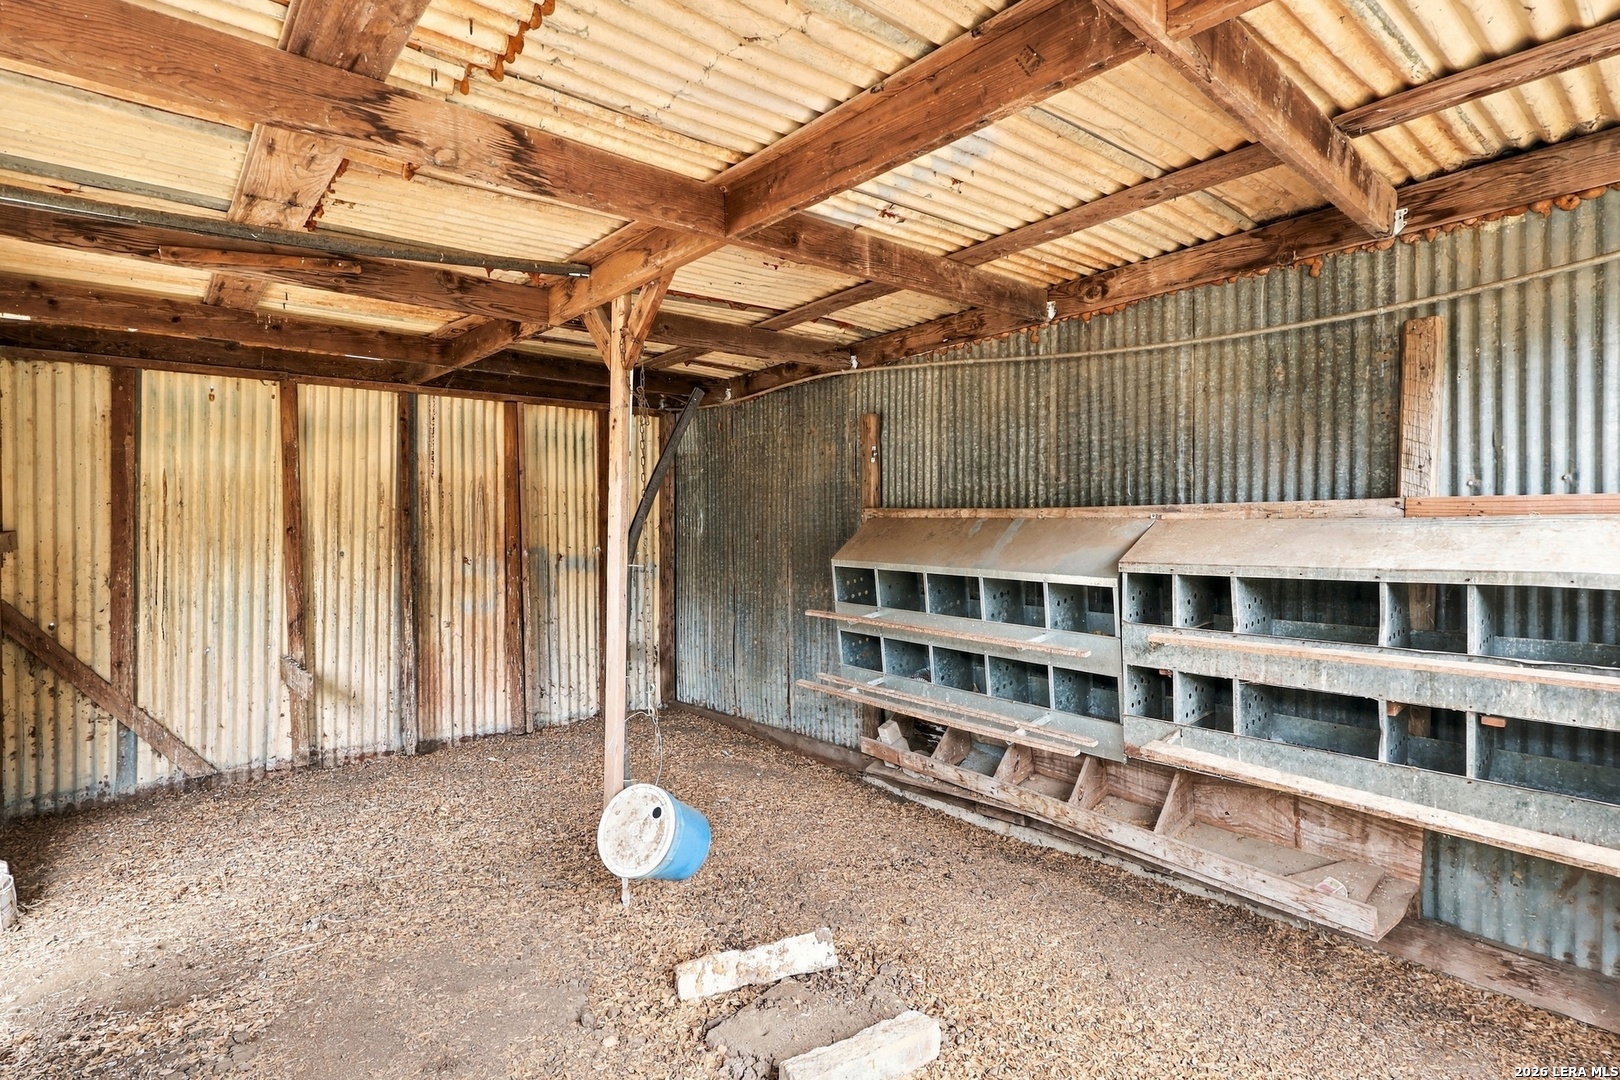
Corrugated-metal outbuilding interior with exposed timber rafters and rows of metal compartments.
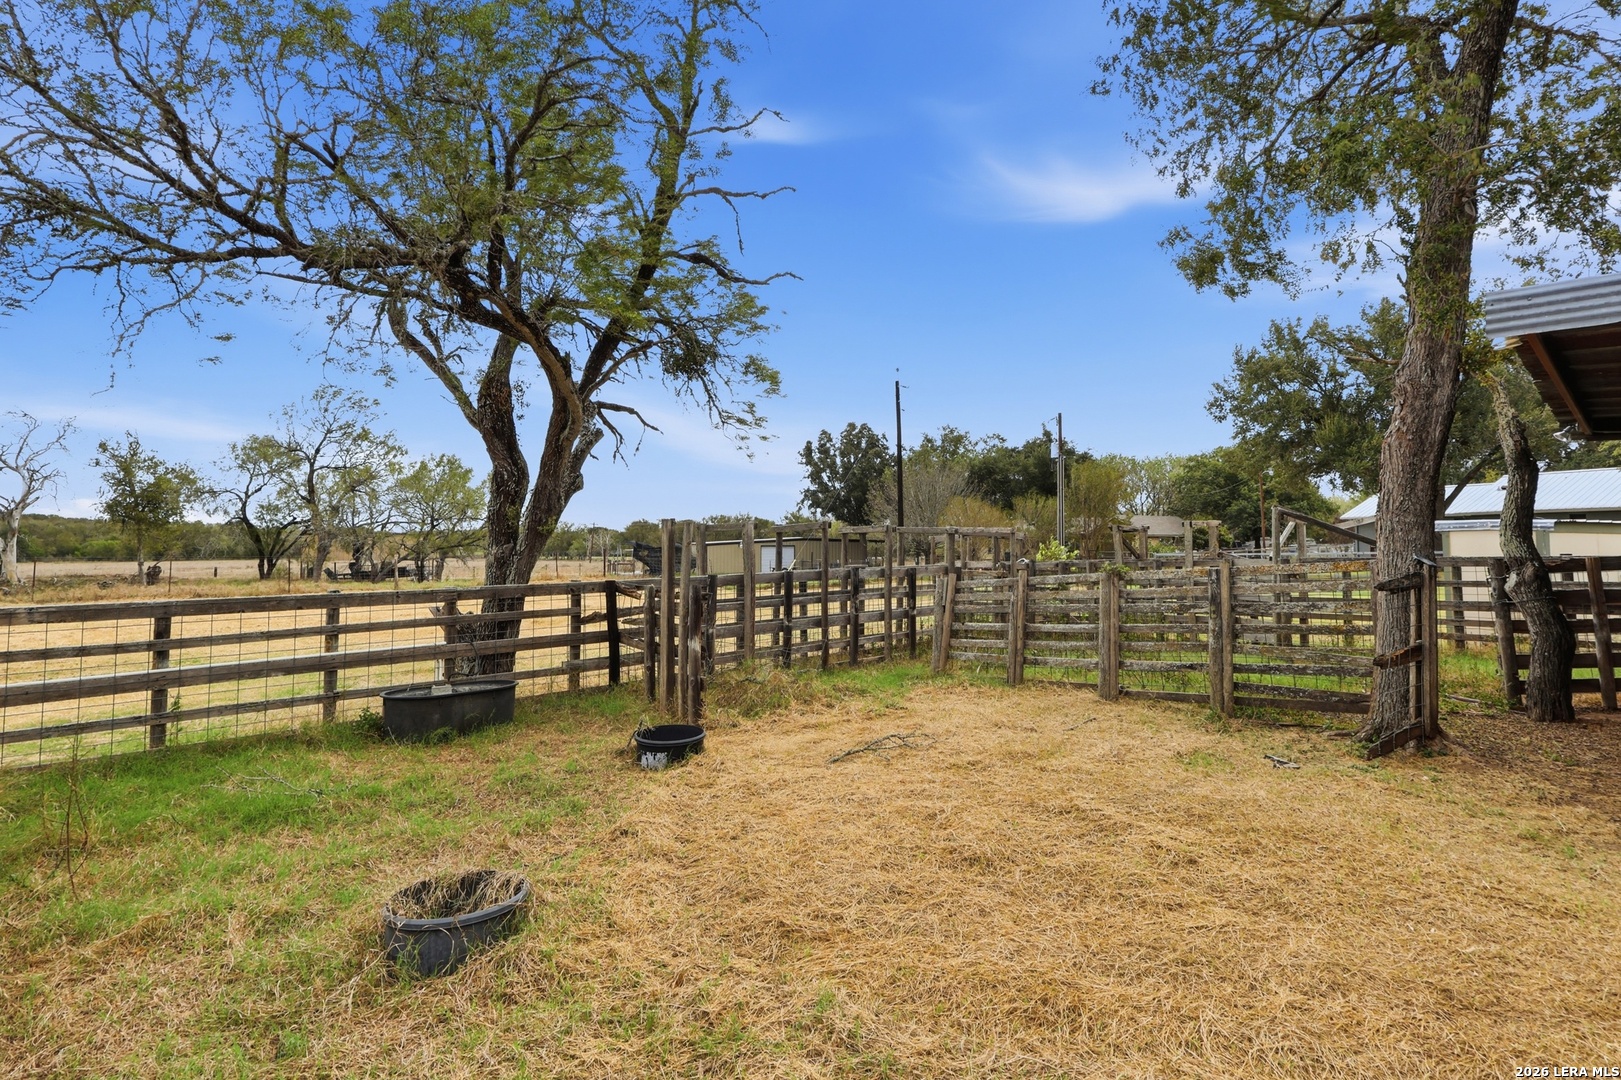
Fenced livestock pens beneath mature trees beside a rural outbuilding.
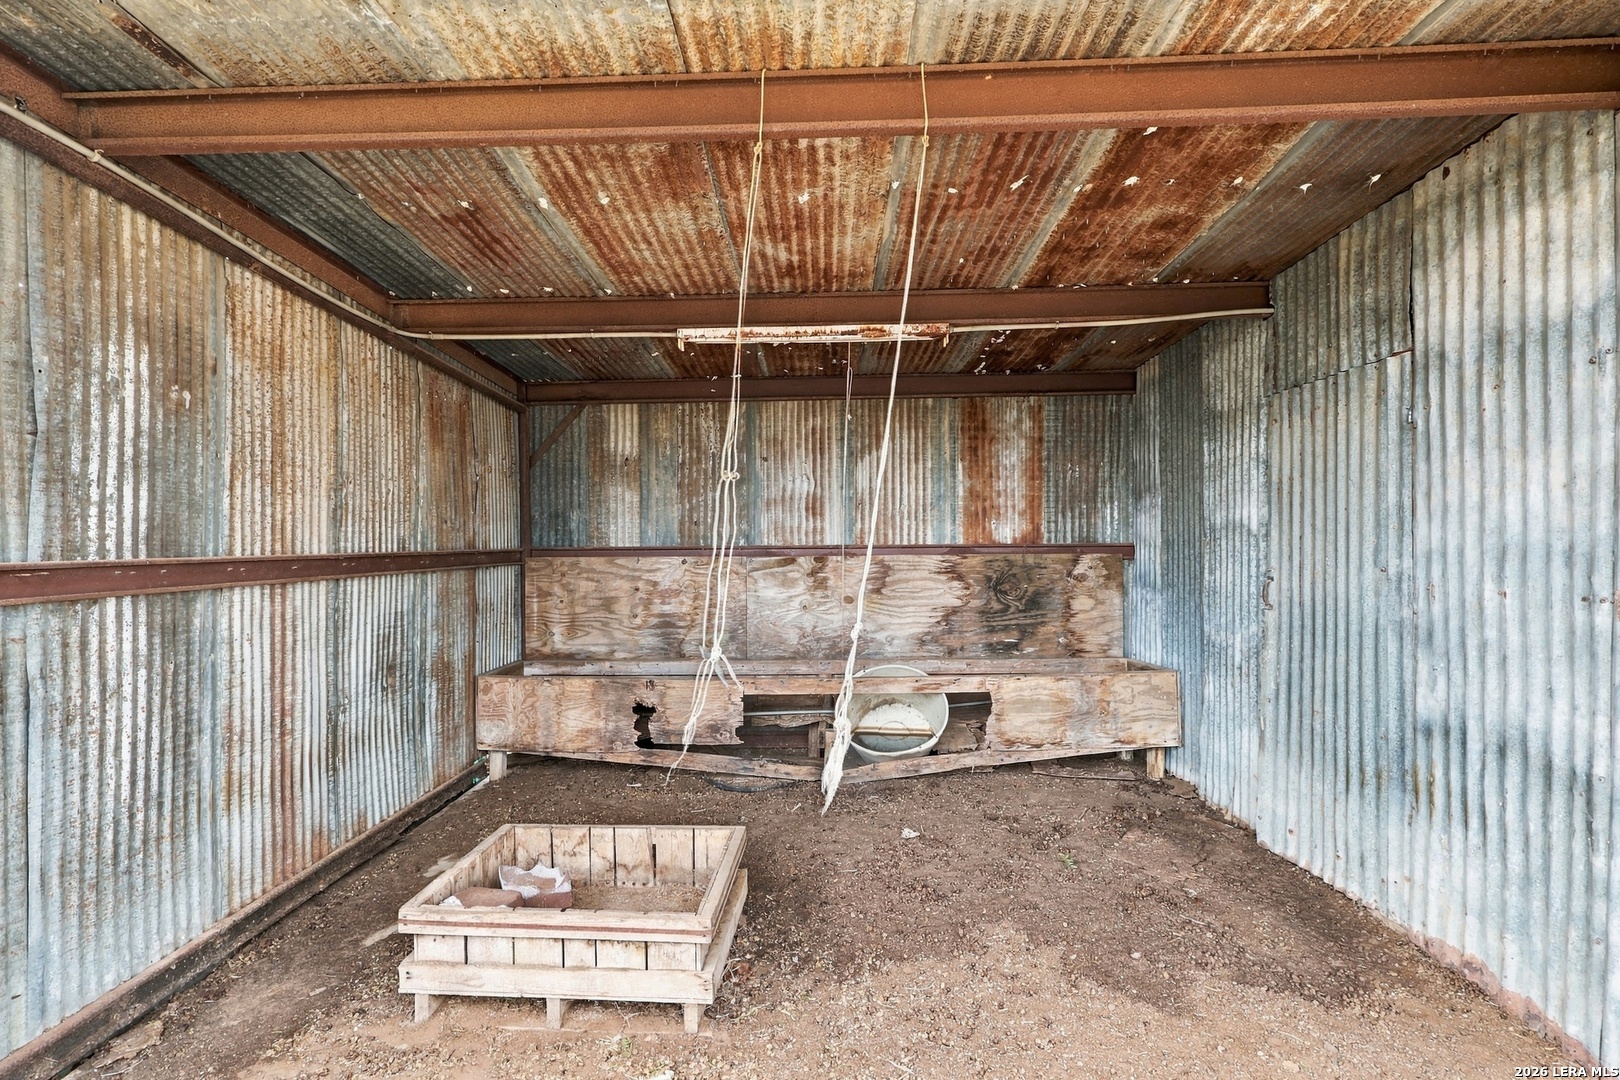
Corrugated-metal barn interior with a wooden feeding trough and dirt floor.
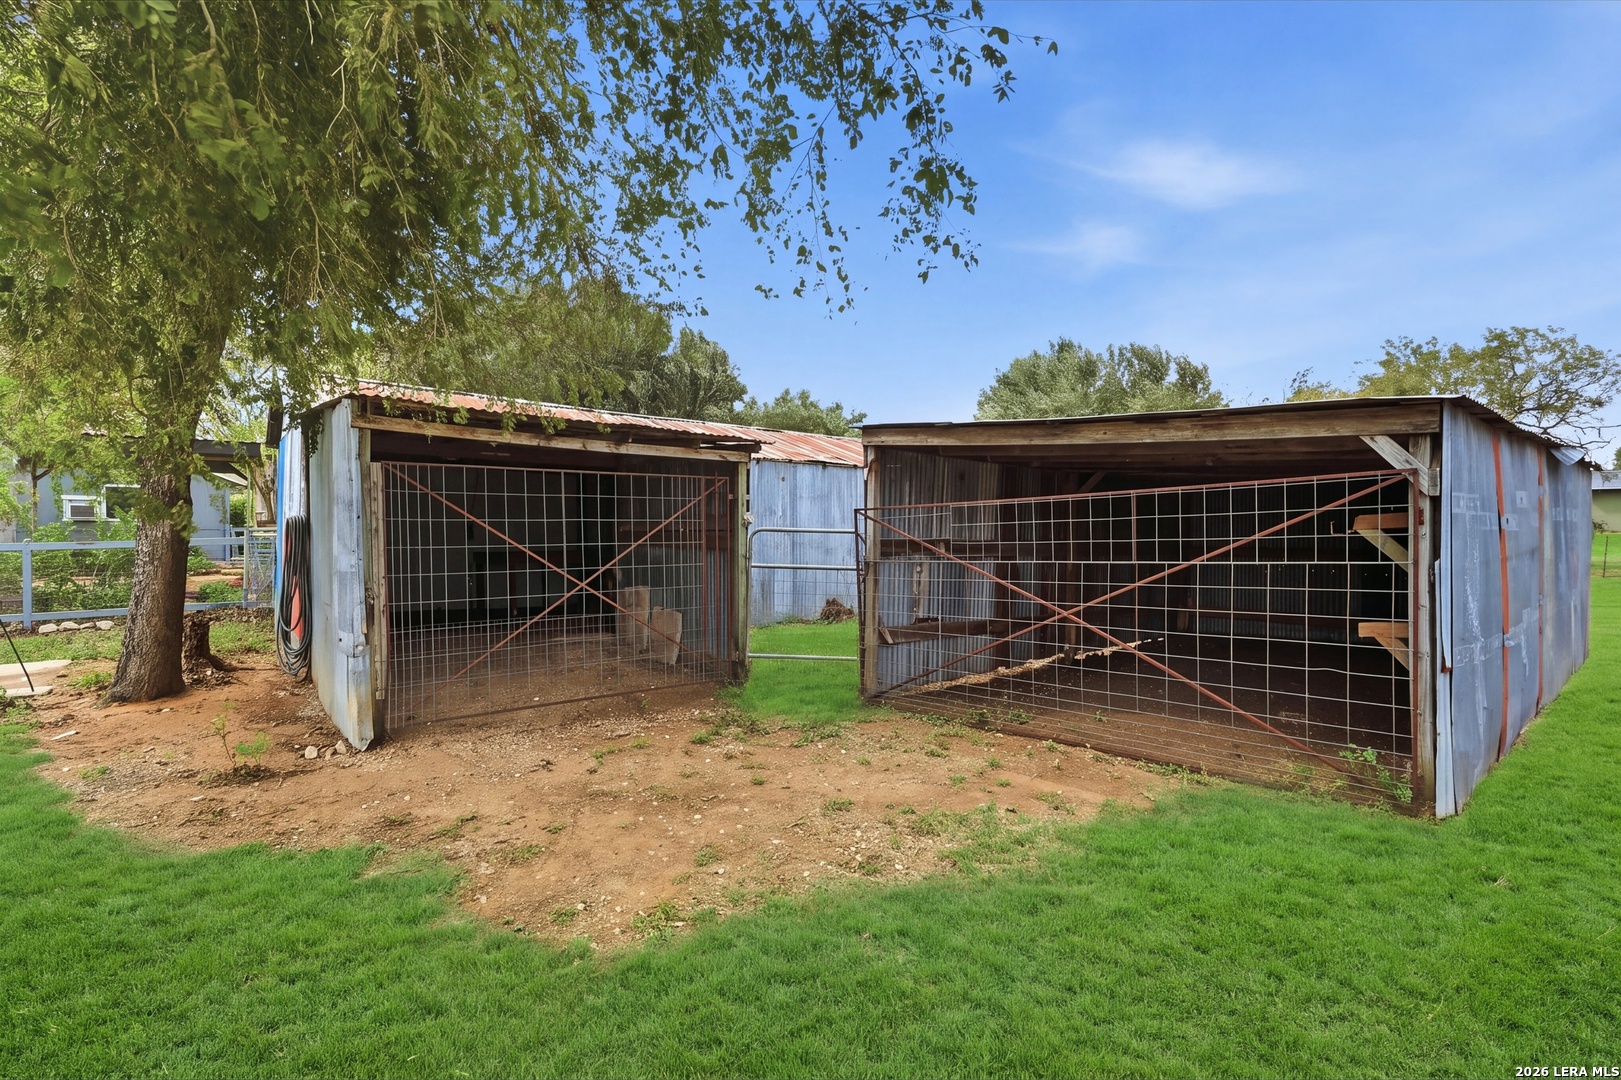
Two metal-roofed sheds with gated openings beside a grassy lawn.
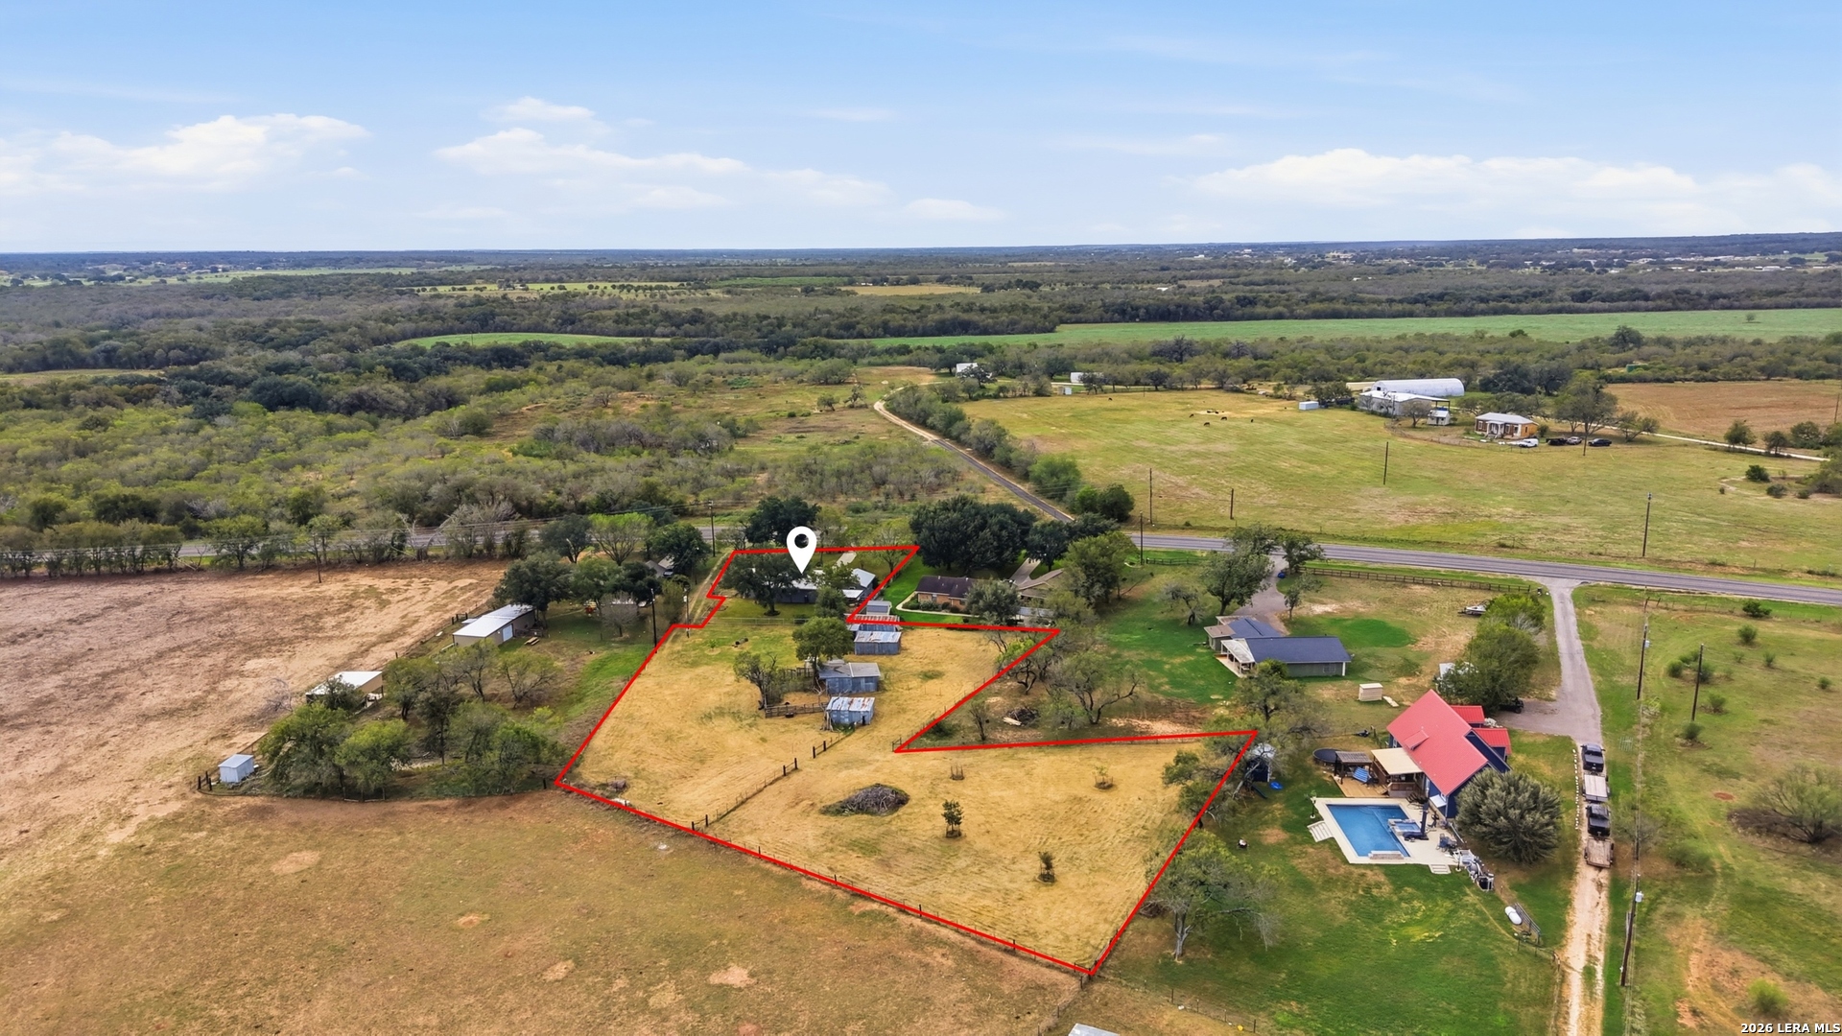
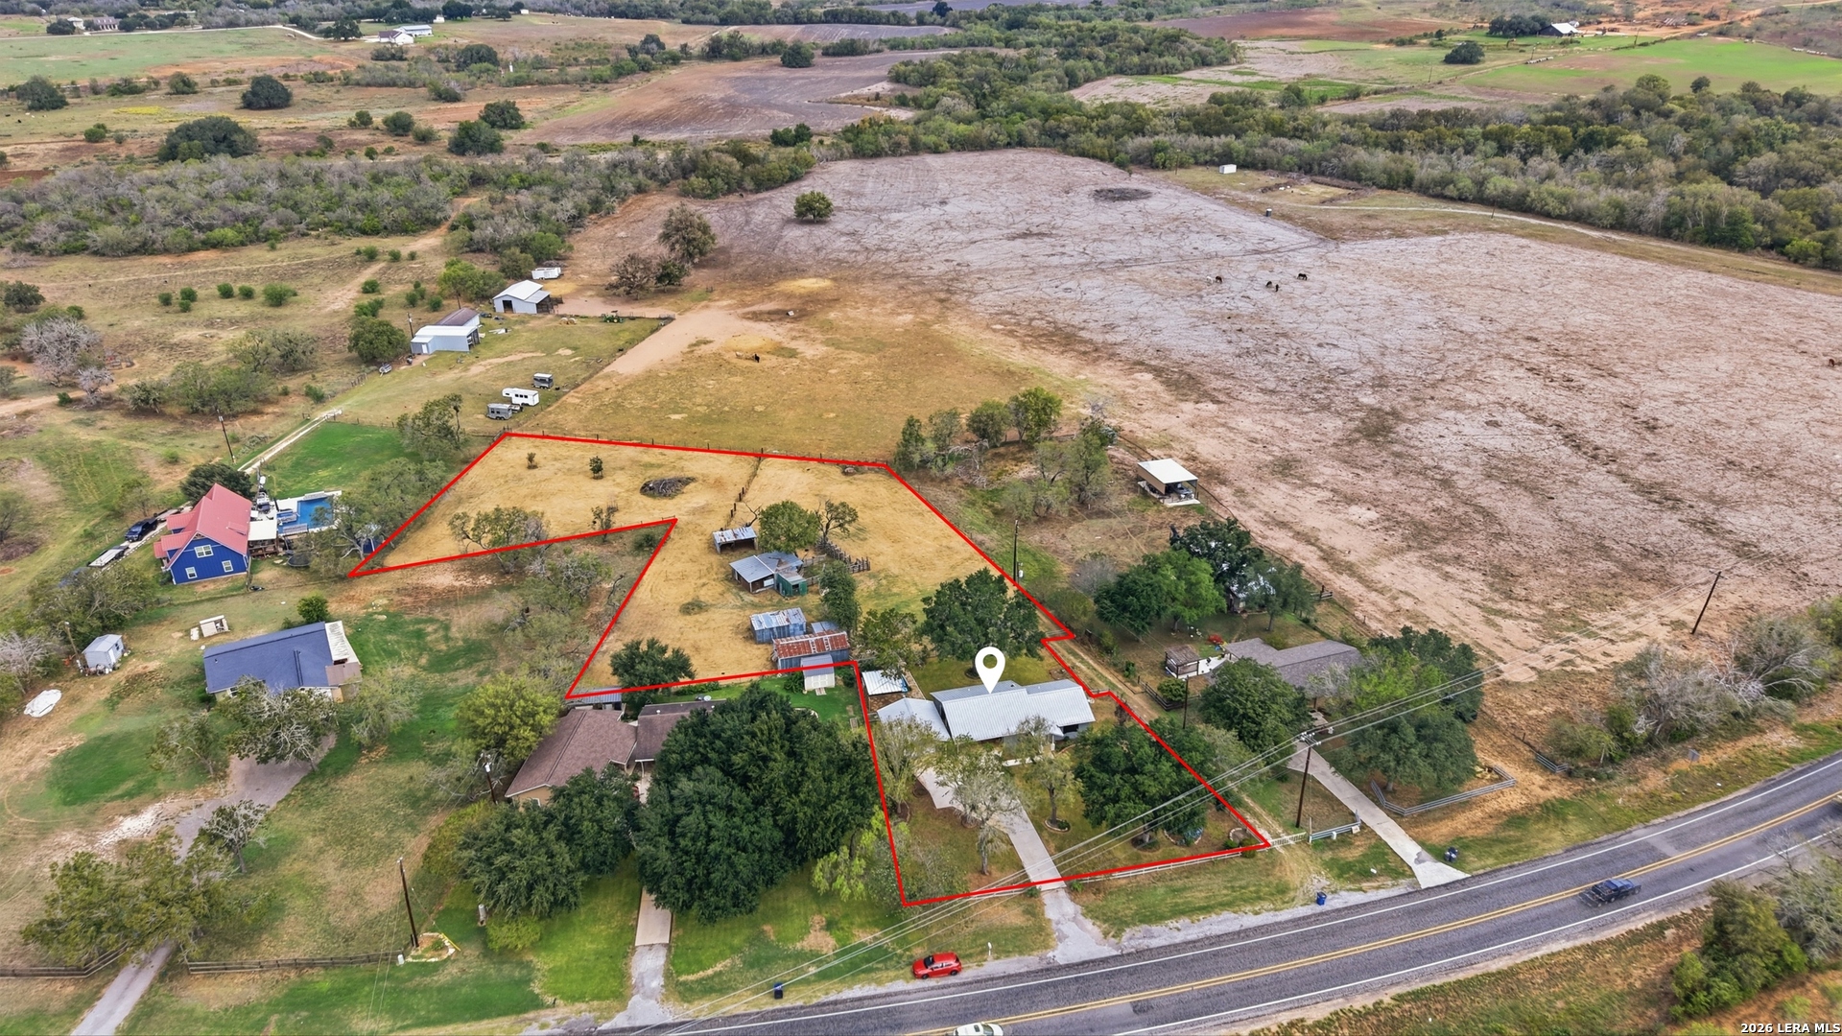
Aerial view of a rural property outlined in red, with a home, outbuildings, and open pasture.
Aerial view of rural property outlined in red, with a house, outbuildings, and surrounding pasture.
SEE ALL PHOTOS
Single-story gray home with a light metal roof, attached carport, and wide driveway.
Single-story house with a metal roof, shaded lawn, mature oak trees, and flowering garden beds.
Single-story home with a metal roof and attached garage, warmly lit beneath a vivid sunset sky.
Single-story gray home with a metal roof, attached garage, and wide concrete driveway.
Gray brick home entrance with white porch columns, a glass-paneled door, and a welcome mat.
Covered porch with gray siding, two white doors, dark windows, and a bare concrete floor.
Empty living room with wood-look flooring, a ceiling fan, and an opening to the dining area.
Unfurnished room with wood-look flooring, beige walls, a ceiling fan, and a window with blinds.
Open living area with wood-look flooring and a view into the kitchen.
Staged living room opening to a light green kitchen, with wood floors and ceiling fans.
Kitchen with pale green cabinets, a mosaic backsplash, stainless sink, and wood-look flooring.
Kitchen with pale cabinetry, pebble backsplash, dark counters, and wood-look floors.
Kitchen with white cabinets, a pebble mosaic backsplash, dark counters, and a dishwasher.
Kitchen with a deep stainless-steel sink, stone backsplash, and large black-framed window.
Empty room with wood-look flooring, ceiling fan, glass exterior door, and pantry door.
Dining area with a round table and four chairs beside a glass-fronted pantry cabinet.
Built-in white shelving surrounds a window overlooking a rural landscape.
Walk-in pantry with white built-in shelves, woven baskets, glass jars, and a window overlooking greenery.
Open kitchen and dining area with pale green cabinets, stone backsplash, and dark wood-look flooring.
Hallway with wood-look plank flooring, beige walls, and white doors leading to a window.
Empty bedroom with a gray accent wall, two windows, ceiling fan, and wood-look flooring.
Empty room with dark wood-look flooring, a ceiling fan, and a window overlooking trees.
Staged bedroom with a neutral upholstered bed, blue-gray accent wall, and windows on either side.
Bathroom with a white vanity, large mirror, tiled shower, and gray stone-look walls.
Bathroom with a glass-enclosed bathtub and gray wood-look tile surround.
Bathroom vanity with a white marble-look counter, black faucet, and large framed mirror.
Bathroom with a white tub, glass shower enclosure, and gray wood-look tile.
Storage closet with white cabinets, wire shelving, and blue-gray tile flooring.
Empty room with wood-look flooring, paneled accent wall, two windows, and ceiling fan
Garage with a cracked concrete floor, pale green walls, and overhead fluorescent lights.
Bedroom with a neatly made bed, wood-look accent wall, and two windows overlooking the yard.
Empty garage with green cabinets, pegboard storage, and an insulated double garage door.
Bathroom with a wood vanity, white sink and toilet beneath a large window.
Fenced backyard with a covered pavilion, stone path, and detached sheds.
Covered metal patio shelter beside a fenced yard and gray-brick home.
Covered outdoor patio with wicker seating, a metal roof, and a fenced landscaped yard.
Gray single-story home with a light metal roof behind a fenced yard and star-decorated gate.
Two weathered metal sheds with gated openings stand beneath leafy trees.
Rustic corrugated-metal outbuildings with rusted panels beside a dry yard.
Corrugated-metal outbuilding interior with exposed timber rafters and rows of metal compartments.
Fenced livestock pens beneath mature trees beside a rural outbuilding.
Corrugated-metal barn interior with a wooden feeding trough and dirt floor.
Two metal-roofed sheds with gated openings beside a grassy lawn.
Aerial view of a rural property outlined in red, with a home, outbuildings, and open pasture.
Aerial view of rural property outlined in red, with a house, outbuildings, and surrounding pasture.
For Sale

667 Fm 2772

667 Fm 2772, La Vernia, TX 78121

$296,500
CHARMING REMODELED COUNTRY HOME ON 1.687 ACRES IN DESIRABLE LA VERNIA! Enjoy the best of country living with room to spread out! Nestled on 1.687 acres in the highly desirable La Vernia area, this beautifully remodeled 2-bedroom, 1-bath home offers the perfect blend of comfort, charm, and functionality. Inside, you'll find an inviting living room, dining area, updated kitchen, and spacious walk-in pantry providing plenty of storage. The property also features a 2-car garage with a convenient half bath, chicken coop, and multiple outbuildings, offering endless possibilities for hobbies, storage, gardening, or your own little homestead. Whether you're looking to escape the hustle and bustle, downsize without sacrificing space, or simply enjoy a more relaxed country lifestyle, this property offers a wonderful opportunity. Small acreage properties with this much versatility are hard to find! Come experience the charm and possibilities of country living in La Vernia!

2
beds

2
baths

1,075 Sq.Ft. LIVING AREA

1.69 Acres lot

Features & Amenities

Interior

  • total bedrooms2
  • Total bathrooms2
  • full bathroom1
  • half bathroom1
  • Flooring WOOD
  • Fireplace NA
  • APPLIANCES CLFNS, WSHCN, DRYCN, STVRN, DSHWR
  • other interior Features _1 LVAR, SPDIN, WLKIN, ALLBEDSDOWN, LDYMAIN, LDYRM

Area & Lot

  • Status For Sale
  • Living Area1,075 Sq.Ft.
  • Total Area1,075 Sq.Ft.
  • Lot Area1.69 Acres
  • MLS® ID2024449
  • TypeResidential
  • YEAR BUILT1989
  • NeighborhoodLa Vernia
  • Architecture Styles_1 STRY
  • Elementary SchoolLA_VERNIA
  • Middle SchoolLA_VERNIA
  • High SchoolLA_VERNIA
  • School DistrictLA_VERNIA

Exterior

  • STORIES1
  • water SourcePRVT, SPTIC
  • PoolNONE
  • roofMETAL
  • lot featuresCNTY, HORSE, _1_2 A, MATURETREES, LEVEL
  • parking_2 GAR
  • HEAT TYPECNTRL
  • AIR CONDITIONING_1 CNTR
  • sewerPRVT, SPTIC
  • SubstructureSLAB
  • HOA AmenitiesNONE
  • other exterior FeaturesCHLNK, STRG, TREES, WIRE, OTHER

Financial

  • Sales Price$296,500
  • Real Estate Tax $3,922/yr
Roxane  Cook

Roxane Cook

Single-story house with a metal roof, shaded lawn, mature oak trees, and flowering garden beds.

Schedule a Showing

I would love to show you our beautiful property. Please select your preferred date and time below. I will be in touch shortly to confirm your appointment.

Schedule a Showing

I would love to show you our beautiful property. Please select your preferred date and time below. I will be in touch shortly to confirm your appointment.

Thank you for your interest in 667 Fm 2772, La Vernia, TX 78121. We are reviewing your request and will be in touch shortly!

Mortgage Calculator

Estimate your monthly mortgage payment, including the principal and interest, property taxes, and HOA. Adjust the values to generate a more accurate rate.

All estimates are provided for informational purposes only. Actual amounts may vary.
$0,000 Your Payment 20 15 65
$0,000 Your Payment

La Vernia

Explore

Dedicated Guidance Every Step of the Way

From your first consultation through closing day, Roxane is committed to delivering a seamless experience. Her thoughtful approach ensures every detail is handled with care. Experience the confidence that comes from expert representation.

Follow Me on Instagram